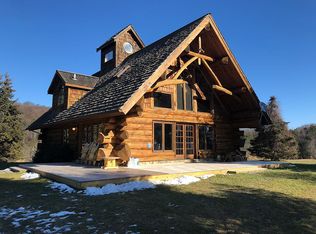
“Meadow Lodge” is a unique private retreat on a scenic rise with stunning Western Catskills and meadow views. The dramatic Adirondack-style, authentic log cabin features massive timbers, a soaring Great Room with stone fireplace, huge windows and glass doors opening to a wraparound deck, all set amidst 44 magical acres of rolling fields and woodland. The open-concept layout includes a renovated chef’s kitchen with quartz counters and new appliances, and a spacious dining area. The lofted primary suite boasts sweeping views, a TV nook, and a light-filled bath with soaking tub. The renovated lower level offers a media room with wood stove, guest bedroom, full bath, laundry, and storage. Extensive upgrades include central A/C, Pella windows, Starlink internet, Nest systems, and whole-house UV air and water purification. The magical grounds include: raised beds, berry bushes, fruit trees, a pond, playset, and mowed walking paths through wildflower meadows, while the separate modern studio with garage door, split unit, and lounge offers creative space or the potential for a wonderful guest house. A truly special turnkey country escape.
Sold for $885,000
$885,000
649 County Road 95, North Branch, NY 12766
3beds
2,161sqft
Single Family Residence, Residential
Built in 1990
43.4 Acres Lot
$882,200 Zestimate®
$410/sqft
$2,898 Estimated rent
Home value
$882,200
$618,000 - $1.25M
$2,898/mo
Zestimate® history
Owner options
List your home for rent
$2,898/mo
Rent Zestimate®
Find your next renter with Zillow Rental Manager. Plus, with online applications, you can quickly screen prospective tenants – for free.
$2,898/mo
Rent Zestimate®
Refinance and save
$6,015/mo
Est. payment
Refinancing to a lower rate could help reduce your monthly payments and save thousands over the life of the loan.
$6,015/mo
Est. payment
Explore your selling options
Work with a Zillow partner agent
Leverage their expertise and Zillow's premium Showcase listings to get your home seen by more buyers.
Get startedList with your own agent
Get your home in front of millions of buyers by listing it on Zillow.
Learn how to do itSell it yourself
Take full control of how buyers see your home on Zillow by listing For Sale by Owner (FSBO).
List your homeWhat's special
Zillow last checked:
Listing updated:
Listed by:
Jennifer Grimes 845-397-2590,
Country House Realty Inc 845-397-2590
Bought with:
Jared Gluckstern, 10401340639
Country House Realty Inc
Source: OneKey® MLS as distributed by MLS GRID,MLS#: 844725
Facts & features
Interior
Bedrooms & bathrooms
- Bedrooms: 3
- Bathrooms: 3
- Full bathrooms: 2
- 1/2 bathrooms: 1
Primary bedroom
- Description: En suite with "TV nook"
- Level: Second
Bedroom 2
- Description: 2 log walls
- Level: First
Bedroom 3
- Level: Lower
Primary bathroom
- Description: En suite, with soaking tub/shower
- Level: Second
Bathroom 2
- Description: Powder room by entry
- Level: First
Bathroom 3
- Description: Soaking tub and separate shower
- Level: Lower
Other
- Description: Tiled mudroom / Entry
- Level: First
Other
- Description: Systems and storage
- Level: Lower
Den
- Description: Wood stove
- Level: Lower
Dining room
- Description: Great Room
- Level: First
Kitchen
- Description: Great Room, new appliances, quartz countertops
- Level: First
Laundry
- Description: Spacious, with washer and dryer
- Level: Lower
Living room
- Description: Great Room with flagstone fireplace
- Level: First
Heating
- Forced Air
Cooling
- Central Air
Appliances
- Included: Dishwasher, Dryer, Electric Water Heater, Gas Range, Refrigerator, Washer, Water Purifier Owned
- Laundry: Washer/Dryer Hookup, Laundry Room
Features
- First Floor Bedroom, Beamed Ceilings, Cathedral Ceiling(s), Chefs Kitchen, Entrance Foyer, High Speed Internet, Primary Bathroom, Natural Woodwork, Open Floorplan, Open Kitchen, Quartz/Quartzite Counters, Smart Thermostat, Storage
- Windows: New Windows, Oversized Windows
- Basement: Full
- Attic: None
- Has fireplace: Yes
- Fireplace features: Living Room
Interior area
- Total structure area: 2,357
- Total interior livable area: 2,161 sqft
Property
Parking
- Total spaces: 2
- Parking features: Covered, Detached, Driveway
- Garage spaces: 1
- Carport spaces: 1
- Has uncovered spaces: Yes
Features
- Levels: Three Or More
- Patio & porch: Deck
- Exterior features: Garden, Playground
- Has view: Yes
- View description: Mountain(s), Panoramic
- Waterfront features: Pond, Waterfront
Lot
- Size: 43.4 Acres
- Features: Cleared, Garden, Level, Private, See Remarks, Views
- Residential vegetation: Partially Wooded
Details
- Parcel number: 320003100001013001
- Special conditions: None
Construction
Type & style
- Home type: SingleFamily
- Architectural style: Log
- Property subtype: Single Family Residence, Residential
Materials
- Log
Condition
- Year built: 1990
Utilities & green energy
- Sewer: Septic Tank
- Utilities for property: Electricity Connected, Propane, Trash Collection Private, Water Connected
Community & HOA
HOA
- Has HOA: No
Location
- Region: North Branch
Financial & listing details
- Price per square foot: $410/sqft
- Tax assessed value: $300,000
- Annual tax amount: $14,218
- Date on market: 6/16/2025
- Cumulative days on market: 81 days
- Listing agreement: Exclusive Right To Sell
- Electric utility on property: Yes
Price history
| Date | Event | Price |
|---|---|---|
| 10/23/2025 | Sold | $885,000-1.1%$410/sqft |
Source:  OneKey® MLS as distributed by MLS GRID #844725 Report a problem OneKey® MLS as distributed by MLS GRID #844725 Report a problem | ||
| 9/5/2025 | Pending sale | $895,000$414/sqft |
Source: OneKey® MLS as distributed by MLS GRID #844725 Report a problem | ||
| 8/18/2025 | Contingent | $895,000$414/sqft |
Source:  HVCRMLS #20252315 Report a problem HVCRMLS #20252315 Report a problem | ||
| 7/28/2025 | Price change | $895,000-5.8%$414/sqft |
Source: OneKey® MLS as distributed by MLS GRID #844725 Report a problem | ||
| 6/17/2025 | Listed for sale | $950,000+216.7%$440/sqft |
Source: OneKey® MLS as distributed by MLS GRID #844725 Report a problem | ||
| 5/4/2017 | Sold | $300,000-14%$139/sqft |
Source: OneKey® MLS as distributed by MLS GRID #H4214538 Report a problem | ||
| 6/21/2016 | Price change | $349,000-2.8%$161/sqft |
Source: MATTHEW J. FREDA REAL EST #42749 Report a problem | ||
| 6/8/2016 | Price change | $359,000-5.3%$166/sqft |
Source: MATTHEW J. FREDA REAL EST #42749 Report a problem | ||
| 3/1/2016 | Price change | $379,000-5%$175/sqft |
Source: MATTHEW J. FREDA REAL EST #42749 Report a problem | ||
| 12/18/2015 | Listed for sale | $399,000$185/sqft |
Source: MATTHEW J. FREDA REAL EST #42749 Report a problem | ||
Public tax history
Tax history is unavailable.
Neighborhood: 12766
Nearby homes
- $923,0773 bd3 ba2k sqft649 Obernburg Rd, Fremont Center, NY 12736Off Market
- $580,2003 bd2 ba2.4k sqft12 Fink Rd, North Branch, NY 12766Off Market
- $668,3004 bd2 ba3.4k sqft169 Fink Rd, Fremont Center, NY 12736Off Market
- $399,1003 bd1 ba1.4k sqft144 Fink Rd, Fremont Center, NY 12736Off Market
- $458,1003 bd2 ba1.8k sqft88 Old County Road 95, Fremont Center, NY 12776Off Market
- $244,9003 bd1 ba1.1k sqft706 County Road 95, North Branch, NY 12766Off Market
- $666,1002 bd2 ba2.4k sqft62 Kimball Rd, North Branch, NY 12766Off Market
- $562,1005 bd1 ba1.2k sqft500 County Road 95, Fremont Center, NY 12736Off Market
- $892,1004 bd1 ba1.7k sqft162 Obernburg Rd, North Branch, NY 12766Off Market
Nearby schools
GreatSchools rating
- 4/10Sullivan West Elementary SchoolGrades: PK-6Distance: 4.5 mi
- 6/10Sullivan West High School At Lake HuntingtonGrades: 7-12Distance: 9.6 mi
Schools provided by the listing agent
- Elementary: Sullivan West Elementary
- Middle: SULLIVAN WEST HIGH SCHOOL AT LAKE HUNTINGTON
- High: Sullivan West High School At Lake Huntington
Source: OneKey® MLS as distributed by MLS GRID. This data may not be complete. We recommend contacting the local school district to confirm school assignments for this home.
- New York
- Sullivan County
- Roscoe
- 12766
- 649 County Road 95
Nearby cities
Nearby zip codes
Other Roscoe Topics
