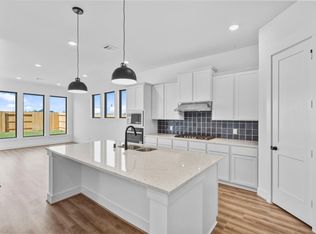
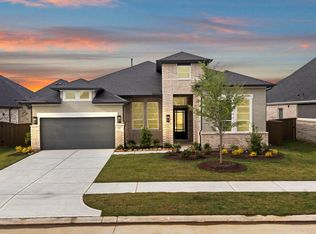
The Caspian floor plan offers 2,843 sq. ft. of space designed for families who love both connection and flexibility. An open-concept kitchen with a large island anchors the home, flowing into the dining area and spacious living room. A game room just off the living space and a private study provide options for entertainment, work, or relaxation. The primary suite is tucked away for privacy, complete with a luxurious bath and oversized walk-in closet. Three secondary bedrooms and two full baths are thoughtfully placed at the front, making room for guests, kids, or multi-generational living. A covered patio, three-car garage, and private entry add convenience and functionality. With its versatile layout and family-friendly design, the Caspian makes everyday living both practical and enjoyable.
Measurements are deemed accurate, but if important, please verify. Some photos may be representative and final home may vary from images. Finishes, colors, plan are subject to change.
New construction
$478,940
649 Cross Timbers Trce, Waller, TX 77484
4beds
2,843sqft
Single Family Residence
Built in 2026
9,395 Square Feet Lot
$466,500 Zestimate®
$168/sqft
$100/mo HOA
What's special
- 219 days |
- 23 |
- 5 |
Zillow last checked:
Listing updated:
Listed by:
Judith Hayes 713-497-1273,
EHT of Texas, LP
Source: HAR,MLS#: 49619963
Facts & features
Interior
Bedrooms & bathrooms
- Bedrooms: 4
- Bathrooms: 3
- Full bathrooms: 3
Rooms
- Room types: Game Room
Primary bedroom
- Level: First
- Area: 240
- Dimensions: 16x15
Bedroom
- Level: First
- Area: 122.83
- Dimensions: 11'2x11
Bedroom
- Level: First
- Area: 128.42
- Dimensions: 11'6x11'2
Bedroom
- Level: First
- Area: 122.83
- Dimensions: 11'2x11
Other
- Level: First
- Area: 117.25
- Dimensions: 11'2x10'6
Dining room
- Level: First
- Area: 167.22
- Dimensions: 14'4x11'8
Game room
- Level: First
- Area: 196
- Dimensions: 14x14
Living room
- Level: First
- Area: 291.06
- Dimensions: 20'8x14'1
Heating
- Electric
Cooling
- Ceiling Fan(s), Electric
Appliances
- Included: ENERGY STAR Qualified Appliances, Water Heater, Disposal, Refrigerator, Double Oven, Microwave, Gas Cooktop, Dishwasher, Instant Hot Water
- Laundry: Electric Dryer Hookup, Washer Hookup
Features
- High Ceilings, Prewired for Alarm System, All Bedrooms Down, En-Suite Bath, Primary Bed - 1st Floor, Walk-In Closet(s)
- Flooring: Vinyl
- Number of fireplaces: 1
- Fireplace features: Gas
Interior area
- Total structure area: 2,843
- Total interior livable area: 2,843 sqft
Property
Parking
- Total spaces: 3
- Parking features: Attached, Garage Door Opener
- Attached garage spaces: 3
Features
- Stories: 1
Lot
- Size: 9,395 Square Feet
- Features: Build Line Restricted, Subdivided, 0 Up To 1/4 Acre
Details
- Parcel number: 357201006010000
Construction
Type & style
- Home type: SingleFamily
- Architectural style: Traditional
- Property subtype: Single Family Residence
Materials
- Spray Foam Insulation, Brick, Stucco, Wood Siding
- Foundation: Slab
- Roof: Composition
Condition
- New construction: Yes
- Year built: 2026
Details
- Builder name: Empire Homes
Utilities & green energy
- Sewer: Public Sewer
- Water: Public, Water District
Green energy
- Energy efficient items: Thermostat
Community & HOA
Community
- Security: Prewired for Alarm System
- Subdivision: Attwater
HOA
- Has HOA: Yes
- Amenities included: Jogging Path, Park, Picnic Area, Pond, Splash Pad
- HOA fee: $1,200 annually
Location
- Region: Waller
Financial & listing details
- Price per square foot: $168/sqft
- Tax assessed value: $45,000
- Annual tax amount: $295
- Date on market: 1/14/2026
- Listing terms: Cash
- Ownership: Full Ownership
- Road surface type: Concrete, Curbs
Estimated market value
$466,500
$443,000 - $490,000
$2,894/mo
Price history
| Date | Event | Price |
|---|---|---|
| 7/11/2026 | Listed for sale | $478,940$168/sqft |
Source:  HAR #49619963 Report a problem HAR #49619963 Report a problem | ||
| 5/20/2026 | Pending sale | $478,940$168/sqft |
Source: HAR #49619963 Report a problem | ||
| 3/10/2026 | Price change | $478,940-7%$168/sqft |
Source: HAR #49619963 Report a problem | ||
| 2/3/2026 | Price change | $514,990+2.2%$181/sqft |
Source: HAR #49619963 Report a problem | ||
| 1/14/2026 | Listed for sale | $504,000$177/sqft |
Source: HAR #49619963 Report a problem | ||
Public tax history
| Year | Property taxes | Tax assessment |
|---|---|---|
| 2025 | $295 | $45,000 |
Find assessor info on the county website
Monthly payment
Est. payment
Payment breakdown
Explore the cost of this home by adjusting the details. Changes won't be saved.Climate risks
Neighborhood: 77484
Nearby schools
GreatSchools rating
- 5/10H T Jones Elementary SchoolGrades: PK-5Distance: 2.2 mi
- 5/10Schultz Junior High SchoolGrades: 6-8Distance: 1.7 mi
- 4/10Waller High SchoolGrades: 9-12Distance: 2 mi
Schools provided by the listing agent
- Elementary: Cure Elementary (Waller)
- Middle: Schultz Junior High School
- High: Waller High School
Source: HAR. This data may not be complete. We recommend contacting the local school district to confirm school assignments for this home.
- $449,9904 bd3 ba2.5k sqft721 Cross Timbers Trce, Waller, TX 77484New Construction
- $336,9003 bd2 ba2k sqft645 Cross Timbers Trce, Waller, TX 77484Off Market
- $484,9905 bd4 ba3.2k sqft701 Cross Timbers Trce, Waller, TX 77484New Construction

- $489,0004 bd4 ba3.2k sqft632 Golden Aster Blvd, Waller, TX 77484New Construction

- $524,9904 bd3 ba3k sqft624 Golden Aster Blvd, Waller, TX 77484New Construction
- $470,100-- bd-- ba-- sqft648 Cross Timbers Trce, Waller, TX 77484Off Market
- $465,2004 bd3 ba3k sqft652 Cross Timbers Trce, Waller, TX 77484Off Market
- $430,900-- bd-- ba-- sqft644 Cross Timbers Trce, Waller, TX 77484Off Market
A local agent can set up tours, give advice and negotiate with sellers.
Similar homes
- $479,0004 bd3 ba2.7k sqft124 Black Hickory Dr, Waller, TX 77484New Construction
 Chesmar Homes
 - $449,9904 bd3 ba2.5k sqft721 Cross Timbers Trce, Waller, TX 77484New ConstructionHAR
- $455,7004 bd4 ba3.2k sqft813 Green Ash Dr, Waller, TX 77484New Construction
 HAR
HAR - $432,4904 bd4 ba2.6k sqft633 Cross Timbers Trce, Waller, TX 77484New Construction
 HAR
HAR - from $514,9904 bd3 ba2.8k sqftCaspian Plan, Attwater, Waller, TX 77484New ConstructionEmpire Homes
- $439,9903 bd3 ba2.5k sqft621 Cross Timbers Trce, Waller, TX 77484New ConstructionHAR
- $429,9903 bd3 ba2.4k sqft216 Sandhill Grove Trl, Waller, TX 77484New ConstructionHAR
- $402,6754 bd4 ba2.8k sqft116 Black Hickory Dr, Waller, TX 77484New ConstructionHAR
- from $515,9905 bd4 ba4k sqftLakewood Plan, Attwater 65's, Waller, TX 77484New ConstructionChesmar Homes
- $369,2654 bd3 ba2.5k sqft22527 Basswood Bend Rd, Waller, TX 77484New ConstructionHAR
- $364,9403 bd2 ba2k sqft29423 Suncreek Ranch Ct, Waller, TX 77484New ConstructionHAR
- from $543,9905 bd4 ba4k sqftLakewood Plan, Wildrye 60', Waller, TX 77484New ConstructionChesmar Homes
- $333,9904 bd3 ba2.1k sqft22534 Basswood Bend Rd, Waller, TX 77484New ConstructionMLS ID #7036398, Jared Turner, Chesmar Homes. HAR
- $481,6944 bd3 ba2.6k sqft16511 Blissful Day Way, Hockley, TX 77447New ConstructionHAR
- $449,0004 bd3 ba2.9k sqft17014 Garden Moor Trl, Hockley, TX 77447For SaleMLS ID #55266904, Jamie Derouen, Redfin Corporation. HAR
- $489,5164 bd3 ba2.5k sqft16522 Harmony Lea Ln, Hockley, TX 77447New ConstructionHAR
- $449,5134 bd3 ba2.8k sqft16715 Barn Swallow Turn Dr, Hockley, TX 77447New ConstructionMLS ID #98232357, Tammy Fruge, Westin Homes. HAR
- $475,0004 bd3 ba2.5k sqft21867 Fitzroy Manor Ln, Cypress, TX 77433For SaleMLS ID #25089723, Nicole Freer, Corcoran Genesis. HAR
- $465,0004 bd3 ba2.7k sqft23310 Markstone Glen Ct, Katy, TX 77493For SaleMLS ID #21182478, Rose Gibson, Better Homes and Gardens Real Estate Gary Greene - Cypress. HAR
- $465,0004 bd3 ba2.8k sqft712 Serenity View Ln, Katy, TX 77493For SaleMLS ID #42300798, Susan Davis, eXp Realty LLC. HAR
