This charming 3-bedroom home has been meticulously maintained and has had a full makeover! Enter through the garage or the adorable entryway welcomed by quality tile and the freshly refinished wood floors which continue throughout the home. The main level Kitchen, living room with fireplace, bedroom, bathroom, laundry and office allows for simple living and convenience, with high-quality finishes. The stunning, newly renovated kitchen and dining offer great storage, function, and the ability to entertain guests in a comfortable setting accented with beautiful granite countertops, all-new cabinets, appliances, and natural light. The Master suite has new paint, carpet, tile, vanity, and jacuzzi shower. The main level laundry/mud room provides great convenience and location between the garage and dining room. The two upper-level bedrooms are spacious and offer privacy from one another with the hallway and bathroom in between. The bunk room has two closets, one of which is 4'x8' and has been used as a sewing room. Some of the home's original charm and character have been preserved, but there's also a massive list of upgrades and improvements that have been made to make the home more functional, modern, and spacious. The unfinished lower level with a new furnace connects to three encapsulated crawlspaces which are ideal for storage. The Yard and exterior are lovely and relaxing. The home has all-new vinyl siding and ALL WEATHER SEAL triple pane windows. New leaf filter gutters, French drain on patio, and the driveway has been patched and resealed. Enjoy all hours of the day on the back patio with the beautiful trees, gardens, and the rock path leading you to the garden shed. The two-car garage is equipped with 200 amp electric, a workshop, and an art studio, and has additional storage in the garage attic. This is a great opportunity to be close to all Frankfort has to offer and more!
Sold for $572,600
$572,600
649 Crystal Ave, Frankfort, MI 49635
3beds
1,683sqft
Single Family Residence
Built in 1930
0.42 Acres Lot
$596,400 Zestimate®
$340/sqft
$3,110 Estimated rent
Home value
$596,400
$561,000 - $632,000
$3,110/mo
Zestimate® history
Owner options
List your home for rent
$3,110/mo
Rent Zestimate®
Find your next renter with Zillow Rental Manager. Plus, with online applications, you can quickly screen prospective tenants – for free.
$3,110/mo
Rent Zestimate®
Refinance and save
$3,444/mo
Est. payment
Refinancing to a lower rate could help reduce your monthly payments and save thousands over the life of the loan.
$3,444/mo
Est. payment
Explore your selling options
Work with a Zillow partner agent
Leverage their expertise and Zillow's premium Showcase listings to get your home seen by more buyers.
Get startedList with your own agent
Get your home in front of millions of buyers by listing it on Zillow.
Learn how to do itSell it yourself
Take full control of how buyers see your home on Zillow by listing For Sale by Owner (FSBO).
List your homeWhat's special
Zillow last checked:
Listing updated:
Listed by:
Lakaila Streeter 231-275-5885,
Lakeview Realty & Rental Mgmt 231-275-5885
Bought with:
Matthew Dakoske, 6501148333
REMAX Bayshore - Union St TC
Source: NGLRMLS,MLS#: 1923129
Facts & features
Interior
Bedrooms & bathrooms
- Bedrooms: 3
- Bathrooms: 2
- Full bathrooms: 1
- 3/4 bathrooms: 1
- Main level bathrooms: 1
- Main level bedrooms: 2
Rooms
- Room types: Dining Room
Primary bedroom
- Level: Main
- Area: 175
- Dimensions: 14 x 12.5
Bedroom 2
- Level: Upper
- Area: 204
- Dimensions: 17 x 12
Bedroom 3
- Level: Upper
- Area: 161.5
- Dimensions: 17 x 9.5
Bedroom 4
- Level: Main
- Area: 70
- Dimensions: 7 x 10
Primary bathroom
- Features: Private
Dining room
- Level: Main
- Area: 155
- Dimensions: 15.5 x 10
Kitchen
- Level: Main
- Area: 150
- Dimensions: 15 x 10
Living room
- Level: Main
- Area: 210
- Dimensions: 17.5 x 12
Heating
- Forced Air, Natural Gas, Fireplace(s)
Appliances
- Included: Refrigerator, Oven/Range, Dishwasher, Microwave, Water Softener Owned, Washer, Dryer, Water Filtration System, Freezer, Exhaust Fan, Water Purifier, Electric Water Heater
- Laundry: Main Level
Features
- Bookcases, Walk-In Closet(s), Pantry, Granite Counters, Mud Room, Drywall, Ceiling Fan(s), Cable TV, WiFi
- Flooring: Wood, Carpet, Tile
- Basement: Partial,Crawl Space,Unfinished
- Has fireplace: Yes
- Fireplace features: Gas
Interior area
- Total structure area: 1,683
- Total interior livable area: 1,683 sqft
- Finished area above ground: 1,683
- Finished area below ground: 0
Property
Parking
- Total spaces: 2
- Parking features: Attached, Garage Door Opener, Paved, Finished Rooms, Concrete Floors, Asphalt, Private
- Attached garage spaces: 2
- Has uncovered spaces: Yes
Accessibility
- Accessibility features: None
Features
- Levels: Two
- Stories: 2
- Patio & porch: Patio
- Exterior features: Garden, Rain Gutters
- Waterfront features: None
Lot
- Size: 0.42 Acres
- Dimensions: 100 x 185
- Features: Cleared, Sloped, Landscaped, Subdivided
Details
- Additional structures: Shed(s)
- Parcel number: 105110000400
- Zoning description: Residential
Construction
Type & style
- Home type: SingleFamily
- Property subtype: Single Family Residence
Materials
- Frame, Vinyl Siding
- Foundation: Block
- Roof: Asphalt
Condition
- New construction: No
- Year built: 1930
Utilities & green energy
- Sewer: Public Sewer
- Water: Public
Community & HOA
Community
- Features: None
- Security: Smoke Detector(s)
- Subdivision: City of Frankfort
HOA
- Services included: None
Location
- Region: Frankfort
Financial & listing details
- Price per square foot: $340/sqft
- Tax assessed value: $439,200
- Annual tax amount: $4,188
- Price range: $572.6K - $572.6K
- Date on market: 6/5/2024
- Cumulative days on market: 81 days
- Listing agreement: Exclusive Right Sell
- Listing terms: Conventional,Cash,FHA,USDA Loan
- Ownership type: Private Owner
- Road surface type: Asphalt
Price history
| Date | Event | Price |
|---|---|---|
| 8/23/2024 | Sold | $572,600-4.4%$340/sqft |
Source:  NGLRMLS #1923129 Report a problem NGLRMLS #1923129 Report a problem | ||
| 8/21/2024 | Pending sale | $599,000$356/sqft |
Source: NGLRMLS #1923129 Report a problem | ||
| 7/22/2024 | Price change | $599,000-3.4%$356/sqft |
Source: NGLRMLS #1923129 Report a problem | ||
| 7/3/2024 | Price change | $619,900-0.8%$368/sqft |
Source: NGLRMLS #1923129 Report a problem | ||
| 6/20/2024 | Price change | $624,900-0.8%$371/sqft |
Source: NGLRMLS #1923129 Report a problem | ||
| 6/5/2024 | Listed for sale | $629,900+270.7%$374/sqft |
Source: NGLRMLS #1923129 Report a problem | ||
| 11/9/2020 | Sold | $169,900$101/sqft |
Source: NGLRMLS #1880930 Report a problem | ||
| 10/13/2020 | Listed for sale | $169,900$101/sqft |
Source: Stapleton Realty #1880930 Report a problem | ||
Public tax history
| Year | Property taxes | Tax assessment |
|---|---|---|
| 2025 | $4,188 +32.8% | $219,600 +84.4% |
| 2024 | $3,154 -37.4% | $119,100 +9% |
| 2023 | $5,034 | $109,300 +22.4% |
| 2022 | -- | $89,300 +4.6% |
| 2021 | -- | $85,400 +8.4% |
| 2020 | -- | $78,800 +8.1% |
| 2019 | -- | $72,900 -0.3% |
| 2018 | -- | $73,100 -2% |
| 2017 | -- | $74,600 |
| 2016 | -- | $74,600 +33.2% |
| 2011 | -- | $56,025 -13% |
| 2010 | -- | $64,400 |
Find assessor info on the county website
Neighborhood: 49635
Nearby homes
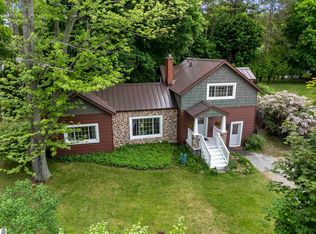
- $495,5003 bd2 ba1.5k sqft657 Crystal Ave, Frankfort, MI 49635For Sale
- $412,700-- bd-- ba-- sqft645 Crystal Ave, Frankfort, MI 49635Off Market
- $386,100-- bd-- ba-- sqft661 Crystal Ave, Frankfort, MI 49635Off Market
- $353,9003 bd2 ba-- sqft641 Crystal Ave, Frankfort, MI 49635Off Market
- $365,6003 bd3 ba1.7k sqft652 Denton Ave, Frankfort, MI 49635Off Market
- $421,300-- bd-- ba-- sqft648 Denton Ave, Frankfort, MI 49635Off Market
- $385,2003 bd2 ba2.3k sqft658 Denton Ave, Frankfort, MI 49635Off Market
- $400,900-- bd1 ba-- sqft660 Denton Ave, Frankfort, MI 49635Off Market
Nearby schools
GreatSchools rating
- 8/10Frankfort Elementary SchoolGrades: PK-5Distance: 0.6 mi
- 7/10Frankfort High SchoolGrades: 6-12Distance: 0.8 mi
Schools provided by the listing agent
- District: Frankfort-Elberta Area Schools
Source: NGLRMLS. This data may not be complete. We recommend contacting the local school district to confirm school assignments for this home.


Get pre-qualified for a loan
At Zillow Home Loans, we can pre-qualify you in as little as 5 minutes with no impact to your credit score.An equal housing lender. NMLS #10287.
- Michigan
- Benzie County
- Frankfort
- 49635
- 649 Crystal Ave
Nearby cities
Nearby zip codes
Other Frankfort Topics
