Skip main navigation
Closed
  • $460,000

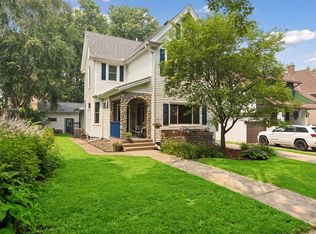
    649 Delaware Ave, Saint Paul, MN 55107

    3beds
    2,715sqft
    Single Family Residence
    Built in 1912
    6,250 Square Feet Lot
    $480,700 Zestimate®
    $169/sqft
    $2,811 Estimated rent

    Home value

    $480,700

    $457,000 - $505,000

    $2,811/mo

    Zestimate® history
    Loading
    Loading...

    Owner options

    List your home for rent

    $2,811/mo

    Rent Zestimate®

    Find your next renter with Zillow Rental Manager. Plus, with online applications, you can quickly screen prospective tenants – for free.

    Learn more

    $2,811/mo

    Rent Zestimate®

    Refinance and save

    $2,924/mo

    Est. payment

    Refinancing to a lower rate could help reduce your monthly payments and save thousands over the life of the loan.

    See today's rates

    $2,924/mo

    Est. payment

    Explore your selling options

    Work with a Zillow partner agent

    Leverage their expertise and Zillow's premium Showcase listings to get your home seen by more buyers.

    Get started

    List with your own agent

    Get your home in front of millions of buyers by listing it on Zillow.

    Learn how to do it

    Sell it yourself

    Take full control of how buyers see your home on Zillow by listing For Sale by Owner (FSBO).

    List your home

    What's special

    Do not miss this beautiful house quietly located right over the Smith Ave Bridge and right next to the Cherokee Regional Park. Seconds from downtown, the X, and West 7th without the city feel. Miles of walking and hiking trails with the best views of the city right out the front door. This stucco home features stunning original woodwork large open floor plan. With a huge kitchen and natural light throughout. 3 bedrooms on one level, including a primary with a walk-in closet. It has 2 baths, 2 fireplaces, attached garage. New carpeting with 10-year warranty, lighting, luxury vinyl planking, professionally painted throughout. Possibility for a roof top terrace and a bonus room in the basement that can be a kids playroom or rec room. This house has been updated nicely and is move in ready.

    Zillow last checked:

    Listing updated:

    Listed by:

    Bryan Schwartz 651-270-0480,

    LaBelle Real Estate Group Inc

    Bought with:

    Paige Gibson

    Keller Williams Realty Integrity Lakes

    Source: NorthstarMLS as distributed by MLS GRID,MLS#: 6595964MLS Logo

    Facts & features

    Interior

    Bedrooms & bathrooms
    • Bedrooms: 3
    • Bathrooms: 2
    • Full bathrooms: 1
    • 3/4 bathrooms: 1
    Bedroom
    • Level: Upper
    • Area: 144 Square Feet
    • Dimensions: 12x12
    Bedroom 2
    • Level: Upper
    • Area: 132 Square Feet
    • Dimensions: 12x11
    Bedroom 3
    • Level: Upper
    • Area: 117 Square Feet
    • Dimensions: 13x9
    Bathroom
    • Level: Upper
    • Area: 70 Square Feet
    • Dimensions: 10x7
    Dining room
    • Level: Main
    • Area: 408 Square Feet
    • Dimensions: 24x17
    Family room
    • Level: Basement
    • Area: 460 Square Feet
    • Dimensions: 23x20
    Foyer
    • Level: Main
    • Area: 110 Square Feet
    • Dimensions: 11x10
    Kitchen
    • Level: Main
    • Area: 154 Square Feet
    • Dimensions: 14x11
    Laundry
    • Level: Lower
    • Area: 230 Square Feet
    • Dimensions: 23x10
    Living room
    • Level: Main
    • Area: 435 Square Feet
    • Dimensions: 29x15
    Other
    • Level: Lower
    • Area: 408 Square Feet
    • Dimensions: 24x17
    Heating
    • Forced Air, Fireplace(s)
    Cooling
    • Central Air
    Appliances
    • Included: Dishwasher, Disposal, Dryer, ENERGY STAR Qualified Appliances, Humidifier, Gas Water Heater, Range, Refrigerator, Stainless Steel Appliance(s)
    • Laundry: In Basement, Gas Dryer Hookup, Lower Level, Laundry Room, Sink, Washer Hookup
    Features
    • Basement: Finished,Full,Partially Finished,Storage Space
    • Number of fireplaces: 2
    • Fireplace features: Masonry, Gas, Insert, Living Room, Stone
    Interior area
    • Total structure area: 2,715
    • Total interior livable area: 2,715 sqft
    • Finished area above ground: 2,015
    • Finished area below ground: 700

    Property

    Parking
    • Total spaces: 1
    • Parking features: Attached, Concrete, Garage, Insulated Garage, No Int Access to Dwelling
    • Attached garage spaces: 1
    • Details: Garage Dimensions (12x23), Garage Door Height (7), Garage Door Width (8)
    Accessibility
    • Accessibility features: Door Lever Handles, Soaking Tub
    Features
    • Levels: Two
    • Stories: 2
    • Patio & porch: Covered, Front Porch, Porch
    • Fencing: Privacy,Wood
    Lot
    • Size: 6,250 sqft
    • Dimensions: 50 x 125
    • Features: Near Public Transit, Cleared, Property Adjoins Public Land
    Details
    • Foundation area: 1300
    • Parcel number: 122823410033
    • Zoning description: Residential-Single Family

    Construction

    Type & style
    • Home type: SingleFamily
    • Property subtype: Single Family Residence
    Materials
    • Concrete, Frame
    • Roof: Age Over 8 Years,Architectural Shingle,Flat,Rubber
    Condition
    • New construction: No
    • Year built: 1912

    Utilities & green energy

    • Electric: Circuit Breakers, Power Company: Xcel Energy
    • Gas: Natural Gas
    • Sewer: City Sewer/Connected
    • Water: City Water/Connected
    • Utilities for property: Underground Utilities

    Community & neighborhood

    Location
    • Region: Saint Paul
    • Subdivision: Banning & Oliviers Add

    HOA & financial

    HOA
    • Has HOA: No

    Price history

    DateEventPrice
    9/27/2024Sold$460,000-3.2%$169/sqft
    Source: NorthstarMLS as distributed by MLS GRID #6595964 Report a problem
    9/18/2024Pending sale$475,000$175/sqft
    Source: NorthstarMLS as distributed by MLS GRID #6595964 Report a problem
    9/3/2024Listed for sale$475,000+46.2%$175/sqft
    Source: NorthstarMLS as distributed by MLS GRID #6595964 Report a problem
    2/16/2024Sold$325,000$120/sqft
    Source: Public Record Report a problem

    Public tax history

    YearProperty taxesTax assessment
    2025$5,738 +11.4%$448,300 +29.5%
    2024$5,150 +7%$346,100 +3.2%
    2023$4,812 +14.9%$335,400 +8.3%
    2022$4,188 -0.4%$309,800 +15.1%
    2021$4,204 +11.5%$269,100 -1.4%
    2020$3,771 +14.4%$272,900 +16.6%
    2019$3,297 $234,100
    2018$3,297 -5.8%$234,100 +5.9%
    2017$3,500 $221,100
    2016$3,500 +82.9%--
    2015$1,914 -40.8%$221,100
    2014$3,234 -12.7%--
    2013$3,704 +6.1%--
    2012$3,490 -4.4%--
    2011$3,652 --
    2010-- --
    2009$3,238 +4.9%--
    2008$3,086 +14.1%--
    2007$2,704 +14.6%--
    2006$2,360 +20.8%--
    2005$1,954 +1.5%--
    2004$1,926 +9.2%--
    2003$1,764 +13.2%--
    2002$1,558 -12.4%--
    2001$1,778 +33.2%--
    2000$1,335 --

    Find assessor info on the county website

    Neighborhood: West Side

    Nearby schools

    GreatSchools rating
    Get a cash offer in 3 minutes
    Find out how much your home could sell for in as little as 3 minutes with a no-obligation cash offer.
    Estimated market value
    $480,700
    Get a cash offer in 3 minutes
    Find out how much your home could sell for in as little as 3 minutes with a no-obligation cash offer.
    Estimated market value
    $480,700