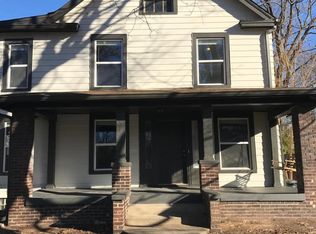
Nestled at 649 E 49th Street, this single-family residence offers a unique opportunity to own a piece of Indianapolis history. Built in 1923, this home holds the charm of a bygone era, restored to its original splendor. With 1568 square feet of living area spread across two stories, the residence provides ample space for comfortable living. The three bedrooms offer versatile spaces that can be transformed into tranquil sleeping quarters, inspiring home offices, or creative studios, adapting to your unique lifestyle needs. The residence includes one full bathroom and one half bathroom. This property is a canvas awaiting your vision, offering a chance to craft a residence that reflects your individual style and aspirations. The converted garage provides a studio apartment space equipped with a full bath and kitchen. This Meridian Kessler gem is in the perfect location to walk to all of your favorite spots as well. Don't miss this one!
Active
$449,000
649 E 49th St, Indianapolis, IN 46205
3beds
2,352sqft
Residential, Single Family Residence
Built in 1923
4,356 Square Feet Lot
$-- Zestimate®
$191/sqft
$-- HOA
What's special
Three bedroomsTwo storiesOne half bathroom
- 64 days |
- 1,609 |
- 159 |
Zillow last checked:
Listing updated:
Listed by:
Alaina Wastl 765-409-3831,
Alaina Wastl
Source: MIBOR as distributed by MLS GRID,MLS#: 22100325
Loading...
Facts & features
Interior
Bedrooms & bathrooms
- Bedrooms: 3
- Bathrooms: 2
- Full bathrooms: 1
- 1/2 bathrooms: 1
- Main level bathrooms: 1
Primary bedroom
- Level: Upper
- Area: 190 Square Feet
- Dimensions: 19x10
Bedroom 2
- Level: Upper
- Area: 110 Square Feet
- Dimensions: 11x10
Bedroom 3
- Level: Upper
- Area: 128 Square Feet
- Dimensions: 16x8
Dining room
- Level: Main
- Area: 84 Square Feet
- Dimensions: 12x7
Kitchen
- Features: Tile-Ceramic
- Level: Main
- Area: 88 Square Feet
- Dimensions: 11x8
Living room
- Level: Main
- Area: 216 Square Feet
- Dimensions: 18x12
Sitting room
- Level: Main
- Area: 132 Square Feet
- Dimensions: 12x11
Heating
- Forced Air, Natural Gas, Heat Pump
Cooling
- Central Air, Ductless, Heat Pump
Appliances
- Included: Dishwasher, Dryer, Disposal, Electric Oven, Range Hood, Washer, Water Heater, Refrigerator
- Laundry: In Basement
Features
- Attic Access, Built-in Features, Hardwood Floors
- Flooring: Hardwood
- Windows: WoodWorkStain/Painted
- Basement: Interior Entry
- Attic: Access Only
- Number of fireplaces: 1
- Fireplace features: Masonry, Living Room
Interior area
- Total structure area: 2,352
- Total interior livable area: 2,352 sqft
- Finished area below ground: 0
Property
Parking
- Total spaces: 2
- Parking features: Detached
- Garage spaces: 2
- Details: Garage Parking Other(Guest Street Parking)
Features
- Levels: One and One Half,Two
- Stories: 1
- Patio & porch: Covered
- Exterior features: Smart Lock(s)
- Fencing: Fenced,Fence Complete,Full,Front Yard,Gate,Wrought Iron
Lot
- Size: 4,356 Square Feet
- Features: Busline, City Lot, Corner Lot, Curbs, Not In Subdivision, Sidewalks, Storm Sewer, Street Lights, Mature Trees, Trees-Small (Under 20 Ft)
Details
- Additional structures: Guest House
- Parcel number: 490612177002000801
- Horse amenities: None
Construction
Type & style
- Home type: SingleFamily
- Architectural style: Craftsman
- Property subtype: Residential, Single Family Residence
Materials
- Aluminum Siding, Cement Siding
- Foundation: Block
Condition
- Updated/Remodeled
- New construction: No
- Year built: 1923
Utilities & green energy
- Water: Public
Community & HOA
Community
- Security: Smoke Detector(s)
- Subdivision: Mcdonald Johnson
HOA
- Has HOA: No
Location
- Region: Indianapolis
Financial & listing details
- Price per square foot: $191/sqft
- Tax assessed value: $332,500
- Annual tax amount: $7,815
- Date on market: 5/6/2026
- Cumulative days on market: 49 days
Estimated market value
Not available
Estimated sales range
Not available
Not available
Price history
| Date | Event | Price |
|---|---|---|
| 6/3/2026 | Listed for sale | $449,000$191/sqft |
Source: | ||
| 5/17/2026 | Pending sale | $449,000$191/sqft |
Source: | ||
| 5/6/2026 | Listed for sale | $449,000-10%$191/sqft |
Source: | ||
| 12/4/2025 | Listing removed | $499,000$212/sqft |
Source: | ||
| 9/6/2025 | Listed for sale | $499,000+80.5%$212/sqft |
Source: | ||
| 5/19/2021 | Sold | $276,500+76.1%$118/sqft |
Source: | ||
| 1/7/2020 | Listing removed | $1,650$1/sqft |
Source: TurboTenant Report a problem | ||
| 12/7/2019 | Listed for rent | $1,650$1/sqft |
Source: TurboTenant Report a problem | ||
| 3/4/2016 | Sold | $157,049-1.2%$67/sqft |
Source: | ||
| 1/27/2016 | Listed for sale | $159,000-5.3%$68/sqft |
Source: REALHome Services and Solutions #21395955 Report a problem | ||
| 6/8/2004 | Sold | $167,900$71/sqft |
Source: | ||
Public tax history
| Year | Property taxes | Tax assessment |
|---|---|---|
| 2025 | $6,910 +6.8% | $332,500 +14.2% |
| 2024 | $6,473 +5.7% | $291,200 +6.7% |
| 2023 | $6,122 +5.9% | $272,900 +5.2% |
| 2022 | $5,781 +8.2% | $259,300 +3.5% |
| 2021 | $5,345 -0.4% | $250,600 +8.6% |
| 2020 | $5,364 +7.6% | $230,800 +1.6% |
| 2019 | $4,986 +13.6% | $227,200 +8.6% |
| 2018 | $4,389 +2.9% | $209,300 +2% |
| 2017 | $4,264 -5.3% | $205,200 +1.7% |
| 2016 | $4,500 +3.5% | $201,700 +0.1% |
| 2014 | $4,350 +108.2% | $201,400 |
| 2013 | $2,089 | $201,400 +7.2% |
| 2012 | $2,089 | $187,900 +20.3% |
| 2011 | -- | $156,200 |
| 2010 | $1,614 -4.6% | $156,200 -2.7% |
| 2009 | $1,692 | $160,600 -1.8% |
| 2007 | -- | $163,600 +6.1% |
| 2006 | -- | $154,200 +83.6% |
| 2005 | -- | $84,000 |
| 2004 | -- | $84,000 |
| 2003 | -- | $84,000 +190.7% |
| 2002 | -- | $28,900 +200.1% |
| 2001 | -- | $9,630 |
| 2000 | -- | $9,630 |
Find assessor info on the county website
Monthly payment
Est. payment$--/mo
Payment breakdown
Explore the cost of this home by adjusting the details. Changes won't be saved.All calculations are estimates and provided by Zillow, Inc. for informational purposes only. Actual amounts may vary.
HOA fees may include property taxes on listings classified as Co-Ops. Contact the listing agent and/or owner for fee details.
Mortgage interest rates are dependent on a number of factors, including credit score, down payment, and repayment length. Interest rate data provided by Zillow Group Marketplace, Inc. as of 1/1/1970 from various mortgage lenders with which we have lead or other similar arrangements; the Estimated Payment is an average of those rates.
See how much you could borrow to make a competitive offer.
Climate risks
Neighborhood: Meridian Kessler
Nearby schools
GreatSchools rating
- 8/10Center for Inquiry School 70Grades: K-5Distance: 0.2 mi
- NABroad Ripple Middle School - An IB World SchoolGrades: 6-8Distance: 1.9 mi
- 2/10Shortridge High SchoolGrades: 9-12Distance: 1.8 mi
A local agent can set up tours, give advice and negotiate with sellers.