Welcome to your dream retreat! Nestled on 6.59 wooded acres with breathtaking waterfront access to a 8-acre spring-fed, stocked lake, this one-owner, custom-built home offers an incredible private setting. Featuring 4 spacious bedrooms, 3 full baths, a 3-car attached garage, plus a 4-car detached garage with loft, and an additional 15x19 outbuilding, there's room for everything and everyone. Enjoy the economical geothermal water furnace, three fireplaces, and a first-floor master suite with an electric fireplace and private deck. The primary bath boasts double sinks and a custom tile shower. Crafted in 1994, the home features custom woodwork milled from trees on the property, adding a rich, personal touch throughout. The spacious, updated kitchen offers loads of cabinetry, granite counters, and flows into a large dining area with a cozy fireplace - perfect for family gatherings. The large finished walkout basement includes an open concept for entertaining, an exercise room, and a game/pool room (pool table included!) for endless entertainment. Relax on the expansive no-maintenance deck with a covered area while surrounded by an unbelievable wooded setting. Enjoy the lake pier, Beautiful perennials, roaming deer, mushrooms, and all the natural beauty Indiana has to offer await you here. Low taxes are an added bonus! This property is a rare, peaceful paradise - perfect for nature lovers!
Sold
$668,050
649 E Country Ln, Martinsville, IN 46151
4beds
3,688sqft
Residential, Single Family Residence
Built in 1994
6.57 Acres Lot
$695,100 Zestimate®
$181/sqft
$2,941 Estimated rent
Home value
$695,100
$584,000 - $834,000
$2,941/mo
Zestimate® history
Owner options
List your home for rent
$2,941/mo
Rent Zestimate®
Find your next renter with Zillow Rental Manager. Plus, with online applications, you can quickly screen prospective tenants – for free.
$2,941/mo
Rent Zestimate®
Refinance and save
$3,917/mo
Est. payment
Refinancing to a lower rate could help reduce your monthly payments and save thousands over the life of the loan.
$3,917/mo
Est. payment
Explore your selling options
Work with a Zillow partner agent
Leverage their expertise and Zillow's premium Showcase listings to get your home seen by more buyers.
Get startedList with your own agent
Get your home in front of millions of buyers by listing it on Zillow.
Learn how to do itSell it yourself
Take full control of how buyers see your home on Zillow by listing For Sale by Owner (FSBO).
List your homeWhat's special
Cozy fireplaceElectric fireplacePrivate settingThree fireplacesEconomical geothermal water furnaceExpansive no-maintenance deckFirst-floor master suite
Zillow last checked:
Listing updated:
Listed by:
Tamela Burton 317-446-9704,
Keller Williams Indy Metro S
Bought with:
Ron Plecher
Realty Professionals
Source: MIBOR as distributed by MLS GRID,MLS#: 22029757
Facts & features
Interior
Bedrooms & bathrooms
- Bedrooms: 4
- Bathrooms: 3
- Full bathrooms: 3
- Main level bathrooms: 2
- Main level bedrooms: 2
Primary bedroom
- Level: Main
- Area: 132 Square Feet
- Dimensions: 12x11
Bedroom 2
- Level: Main
- Area: 130 Square Feet
- Dimensions: 13x10
Bedroom 3
- Level: Upper
- Area: 272 Square Feet
- Dimensions: 17x16
Bedroom 4
- Level: Upper
- Area: 272 Square Feet
- Dimensions: 17x16
Dining room
- Level: Main
- Area: 154 Square Feet
- Dimensions: 14x11
Exercise room
- Level: Basement
- Area: 120 Square Feet
- Dimensions: 12x10
Great room
- Level: Basement
- Area: 546 Square Feet
- Dimensions: 26x21
Kitchen
- Level: Main
- Area: 220 Square Feet
- Dimensions: 22x10
Living room
- Level: Main
- Area: 234 Square Feet
- Dimensions: 13x18
Office
- Level: Upper
- Area: 135 Square Feet
- Dimensions: 15x09
Play room
- Level: Basement
- Area: 468 Square Feet
- Dimensions: 26x18
Sun room
- Features: Tile-Ceramic
- Level: Basement
- Area: 99 Square Feet
- Dimensions: 11x09
Heating
- Forced Air
Cooling
- Geothermal
Appliances
- Included: Dishwasher, Electric Water Heater, MicroHood, Electric Oven, Refrigerator, Water Softener Owned
- Laundry: Main Level
Features
- Double Vanity, Ceiling Fan(s), Walk-In Closet(s)
- Windows: Wood Work Stained
- Basement: Finished,Finished Ceiling,Finished Walls,Storage Space,Walk-Out Access
- Number of fireplaces: 3
- Fireplace features: Dining Room, Electric, Insert, Great Room, Primary Bedroom
Interior area
- Total structure area: 3,688
- Total interior livable area: 3,688 sqft
- Finished area below ground: 1,428
Property
Parking
- Total spaces: 4
- Parking features: Attached, Detached, Gravel, Garage Door Opener, Workshop in Garage
- Attached garage spaces: 4
- Details: Garage Parking Other(Service Door)
Features
- Levels: Two
- Stories: 2
- Patio & porch: Covered
- Exterior features: Balcony, Storage, Fire Pit
- Has view: Yes
- View description: Lake
- Has water view: Yes
- Water view: Lake
- Waterfront features: Lake Privileges, Water Access, Water View
Lot
- Size: 6.57 Acres
- Features: Rural - Not Subdivision, Wooded
Details
- Parcel number: 550527100003000006
- Horse amenities: None
Construction
Type & style
- Home type: SingleFamily
- Architectural style: Traditional
- Property subtype: Residential, Single Family Residence
Materials
- Brick, Cement Siding
- Foundation: Concrete Perimeter
Condition
- New construction: No
- Year built: 1994
Utilities & green energy
- Water: Public
Community & HOA
Community
- Subdivision: No Subdivision
HOA
- Has HOA: No
Location
- Region: Martinsville
Financial & listing details
- Price per square foot: $181/sqft
- Tax assessed value: $575,900
- Annual tax amount: $2,856
- Date on market: 4/30/2025
- Cumulative days on market: 35 days
Price history
| Date | Event | Price |
|---|---|---|
| 7/7/2025 | Sold | $668,050-6.6%$181/sqft |
Source:  MIBOR as distributed by MLS GRID #22029757 Report a problem MIBOR as distributed by MLS GRID #22029757 Report a problem | ||
| 6/3/2025 | Pending sale | $715,000$194/sqft |
Source: MIBOR as distributed by MLS GRID #22029757 Report a problem | ||
| 4/30/2025 | Listed for sale | $715,000+138.4%$194/sqft |
Source: MIBOR as distributed by MLS GRID #22029757 Report a problem | ||
| 5/1/2009 | Listing removed | $299,900$81/sqft |
Source: Listhub #2919650 Report a problem | ||
| 4/25/2009 | Listed for sale | $299,900$81/sqft |
Source: Listhub #2919650 Report a problem | ||
Public tax history
| Year | Property taxes | Tax assessment |
|---|---|---|
| 2025 | $2,868 +8.7% | $575,900 +8.6% |
| 2024 | $2,638 +14.4% | $530,300 +4.1% |
| 2023 | $2,306 +27.2% | $509,600 +3.3% |
| 2022 | $1,813 +20.3% | $493,500 +16.7% |
| 2021 | $1,507 +0.9% | $422,800 +9% |
| 2020 | $1,494 +9.7% | $387,900 +11.1% |
| 2019 | $1,361 +2% | $349,200 +5.2% |
| 2018 | $1,334 +10.3% | $331,900 +0.9% |
| 2017 | $1,209 +30.8% | $329,100 +10.7% |
| 2016 | $924 -4.9% | $297,300 +0.4% |
| 2014 | $972 +4.3% | $296,000 -1.8% |
| 2013 | $932 +2.7% | $301,500 -0.4% |
| 2012 | $907 -15.8% | $302,700 -3.8% |
| 2011 | $1,078 -3.7% | $314,600 +1.9% |
| 2010 | $1,119 +10.9% | $308,700 -0.2% |
| 2009 | $1,010 -51% | $309,400 +5.5% |
| 2006 | $2,060 | $293,400 +30.9% |
| 2005 | -- | $224,200 |
Find assessor info on the county website
Neighborhood: 46151
Nearby homes
- $331,3003 bd2 ba1.3k sqft689 E Country Ln, Martinsville, IN 46151Off Market
- $424,0003 bd2 ba2.2k sqft625 E Country Ln, Martinsville, IN 46151Off Market
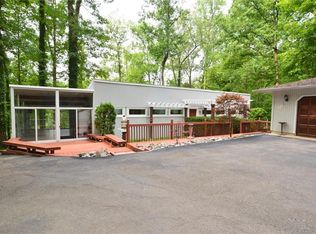
- $428,1003 bd2 ba1.4k sqft674 E Country Ln, Martinsville, IN 46151Off Market
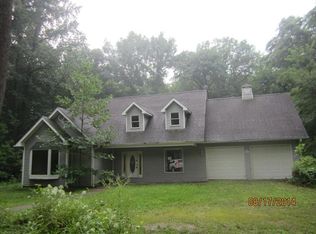
- $426,9003 bd2 ba2k sqft715 E Country Ln, Martinsville, IN 46151Off Market
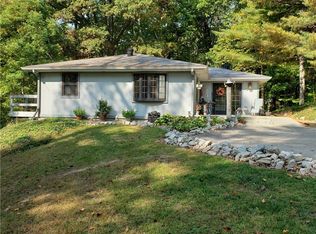
- $477,0003 bd2 ba2.6k sqft8000 N Country Way, Martinsville, IN 46151Off Market
- $602,8004 bd3 ba2.9k sqft7150 Red Day Rd, Martinsville, IN 46151Off Market
- $5,900-- bd-- ba-- sqft559 E Country Ln, Martinsville, IN 46151Off Market
- $715,0003 bd3 ba3.7k sqft559 E Country Ln, Martinsville, IN 46151Sold
Nearby schools
GreatSchools rating
- 8/10Centerton Elementary SchoolGrades: PK-4Distance: 2.2 mi
- 7/10John R. Wooden Middle SchoolGrades: 6-8Distance: 8.5 mi
- 4/10Martinsville High SchoolGrades: 9-12Distance: 8.5 mi
Get a cash offer in 3 minutes
Find out how much your home could sell for in as little as 3 minutes with a no-obligation cash offer.
Estimated market value
$695,100
Get a cash offer in 3 minutes
Find out how much your home could sell for in as little as 3 minutes with a no-obligation cash offer.
Estimated market value
$695,100
- Indiana
- Morgan County
- Mooresville
- 46151
- 649 E Country Ln
Nearby cities
Nearby zip codes
Other Mooresville Topics
