* Sold off market * SOUTH REDLANDS, COMPLETELY UPDATED POOL HOME. As you enter through the "California Poppy" front door into the completely updated home, you will step inside and feel warmly welcomed by all that awaits you. The open concept living room with built-in shelves, into the kitchen is a place where you have plenty of room to entertain and mingle with everyone. The 11.5' black leathered granite island is the PERFECT place to display a feast, or keep it simple with nothing at all - you choose! There is enough for 6 people to sit around the island, not to mention the dining room just off the kitchen with extra bar-height seating behind the sink. A 6-burner conventional and convectional oven along with a pot-filler is conveniently located off to the side, while the GE Monogram 5-in-1 Oven/Microwave is placed in the island. Custom cabinetry with pull-out drawers make it so much easier to reach items in the back. Along with the walk-in pantry, there are two separate areas for a beverage center and another currently being used as a coffee bar. A bedroom and bath are located downstairs, along with family room and laundry. Upstairs are 3 more bedrooms, and two baths (one with a soaking tub). One of the bedrooms being the Primary, with a large walk-in closet that has it's own sink and mini-fridge. Primary spa-like bath has been completely updated - as well as all other bathrooms in the home. All bedrooms have lighted ceiling fans. There are 2 HVAC systems - one dedicated for upstairs, the other for the rest of the home. In the backyard you will find a large pool, with a covered patio, along with a pergola and gas fire pit! Again, lots of room to entertain or sit by yourself and relax in the quiet. The upper back patio is plumbed for gas, electric and water in case you'd like to add an outdoor kitchen in the future. There are orange, lemon and grapefruit trees that line the side fence. No need to worry about where to store your lawn mower or tools - we've got that covered for you in the separate shed on the side of the house. Just about EVERYTHING in the home has been updated - from the roof to the plumbing and electrical, and flooring. 649 Fairway Drive is within walking distance to the highly desired Mariposa Elementary School, and a golf cart drive to Redlands Country Club. Quick access to the freeway is a breeze!
Sold for $1,335,000
Listed by: KELLER WILLIAMS REALTY • Tiffany Thomas • 909-793-2100
Bought with: KELLER WILLIAMS REALTY
$1,335,000
649 Fairway Dr, Redlands, CA 92373
4beds
2,596sqft
Single Family Residence
Built in 1963
0.32 Acres Lot
$1,329,000 Zestimate®
$514/sqft
$4,131 Estimated rent
Home value
$1,329,000
$1.25M - $1.41M
$4,131/mo
Zestimate® history
Owner options
List your home for rent
$4,131/mo
Rent Zestimate®
Find your next renter with Zillow Rental Manager. Plus, with online applications, you can quickly screen prospective tenants – for free.
$4,131/mo
Rent Zestimate®
Refinance and save
$9,051/mo
Est. payment
Refinancing to a lower rate could help reduce your monthly payments and save thousands over the life of the loan.
$9,051/mo
Est. payment
Explore your selling options
Work with a Zillow partner agent
Leverage their expertise and Zillow's premium Showcase listings to get your home seen by more buyers.
Get startedList with your own agent
Get your home in front of millions of buyers by listing it on Zillow.
Learn how to do itSell it yourself
Take full control of how buyers see your home on Zillow by listing For Sale by Owner (FSBO).
List your homeWhat's special
Zillow last checked:
Listing updated:
Listed by:
Tiffany Thomas DRE #02021782 909-793-2100,
KELLER WILLIAMS REALTY
Bought with:
Alan Krause, DRE #02212531
KELLER WILLIAMS REALTY
Source: CRMLS,MLS#: EV24069962 Originating MLS: California Regional MLS
Originating MLS: California Regional MLSFacts & features
Interior
Bedrooms & bathrooms
- Bedrooms: 4
- Bathrooms: 3
- Full bathrooms: 3
- Main level bathrooms: 1
- Main level bedrooms: 1
Rooms
- Room types: Bedroom, Entry/Foyer, Family Room, Kitchen, Laundry, Living Room, Primary Bathroom, Primary Bedroom, Other, Pantry, Dining Room
Primary bedroom
- Features: Primary Suite
Bedroom
- Features: Bedroom on Main Level
Bathroom
- Features: Bathroom Exhaust Fan, Bathtub, Dual Sinks, Multiple Shower Heads, Quartz Counters, Remodeled, Soaking Tub, Separate Shower, Upgraded, Walk-In Shower
Kitchen
- Features: Built-in Trash/Recycling, Granite Counters, Kitchen Island, Kitchen/Family Room Combo, Pots & Pan Drawers, Remodeled, Self-closing Cabinet Doors, Self-closing Drawers, Updated Kitchen, Walk-In Pantry
Heating
- Central, Natural Gas
Cooling
- Central Air, Electric, ENERGY STAR Qualified Equipment, Attic Fan
Appliances
- Included: 6 Burner Stove, Convection Oven, Dishwasher, Free-Standing Range, Gas Cooktop, Disposal, Gas Oven, Gas Range, Gas Water Heater, Microwave, Refrigerator, Range Hood, Water To Refrigerator, Water Heater
- Laundry: Washer Hookup, Gas Dryer Hookup, Inside, Laundry Room
Features
- Breakfast Bar, Built-in Features, Ceiling Fan(s), Central Vacuum, Separate/Formal Dining Room, Eat-in Kitchen, Granite Counters, Multiple Staircases, Open Floorplan, Pantry, Pull Down Attic Stairs, Quartz Counters, Recessed Lighting, Storage, Bar, Bedroom on Main Level, Dressing Area, Primary Suite, Walk-In Pantry, Walk-In Closet(s)
- Flooring: Tile
- Doors: Mirrored Closet Door(s)
- Windows: Blinds, Double Pane Windows, Drapes, Screens, Skylight(s)
- Has fireplace: Yes
- Fireplace features: Gas, Living Room, Outside, Wood Burning
- Common walls with other units/homes: No Common Walls
Interior area
- Total interior livable area: 2,596 sqft
Property
Parking
- Total spaces: 5
- Parking features: Concrete, Door-Single, Driveway, Garage Faces Front, Garage, Garage Door Opener
- Attached garage spaces: 2
- Uncovered spaces: 3
Features
- Levels: Multi/Split
- Entry location: Street
- Patio & porch: Covered, Front Porch, Patio
- Exterior features: Rain Gutters, Fire Pit
- Has private pool: Yes
- Pool features: Diving Board, In Ground, Private
- Spa features: None
- Fencing: Average Condition,Wood
- Has view: Yes
- View description: Peek-A-Boo
Lot
- Size: 0.32 Acres
- Features: 0-1 Unit/Acre, Back Yard, Front Yard, Sprinklers In Rear, Sprinklers In Front, Lawn, Landscaped, Sprinklers Timer, Sprinkler System, Street Level
Details
- Additional structures: Gazebo, Shed(s)
- Parcel number: 0176351010000
- Special conditions: Standard,Trust
Construction
Type & style
- Home type: SingleFamily
- Architectural style: Ranch
- Property subtype: Single Family Residence
Materials
- Drywall, Ducts Professionally Air-Sealed, HardiPlank Type, Stone Veneer, Stucco
- Foundation: Slab
- Roof: Composition
Condition
- Additions/Alterations,Building Permit,Updated/Remodeled
- New construction: No
- Year built: 1963
Utilities & green energy
- Electric: Electricity - On Property, 220 Volts
- Sewer: Public Sewer
- Water: Public
- Utilities for property: Cable Connected, Electricity Connected, Natural Gas Connected, Sewer Connected, Water Connected
Community & HOA
Community
- Features: Biking, Curbs, Golf, Street Lights, Sidewalks
- Security: Smoke Detector(s)
Location
- Region: Redlands
Financial & listing details
- Price per square foot: $514/sqft
- Tax assessed value: $1,388,934
- Date on market: 4/12/2024
- Listing terms: Submit
- Inclusions: Kitchen appliances, primary closet mini-fridge, Ring doorbell
- Exclusions: Daybed and chairs at pergola, personal items, Ring cameras
- Road surface type: Paved
Price history
| Date | Event | Price |
|---|---|---|
| 4/12/2024 | Sold | $1,335,000+256%$514/sqft |
Source:  CRMLS #EV24069962 Report a problem CRMLS #EV24069962 Report a problem | ||
| 8/19/2010 | Sold | $375,000$144/sqft |
Source: Public Record Report a problem | ||
Public tax history
| Year | Property taxes | Tax assessment |
|---|---|---|
| 2026 | -- | $1,388,934 +2% |
| 2025 | $16,853 +198.6% | $1,361,700 +181.6% |
| 2024 | $5,643 +0.1% | $483,506 +2% |
| 2023 | $5,635 +1.5% | $474,025 +2% |
| 2022 | $5,552 +0.9% | $464,731 +4.7% |
| 2021 | $5,505 +1.5% | $443,853 +1% |
| 2020 | $5,422 +2.9% | $439,302 +2% |
| 2019 | $5,268 +2.6% | $430,688 +2% |
| 2018 | $5,135 +0.9% | $422,244 +2% |
| 2017 | $5,090 | $413,964 +2% |
| 2016 | $5,090 +1.2% | $405,847 +1.5% |
| 2015 | $5,031 +0.8% | $399,751 +2% |
| 2014 | $4,992 | $391,921 +0.5% |
| 2013 | -- | $390,150 +2% |
| 2012 | -- | $382,500 +2% |
| 2011 | -- | $375,000 +252.4% |
| 2010 | -- | $106,416 -0.2% |
| 2009 | -- | $106,669 +2% |
| 2008 | -- | $104,578 +2% |
| 2007 | -- | $102,527 +2% |
| 2006 | -- | $100,516 +2% |
| 2005 | -- | $98,545 +2% |
| 2004 | -- | $96,612 +1.9% |
| 2003 | -- | $94,841 +2% |
| 2002 | -- | $92,982 +2% |
| 2001 | -- | $91,159 +2% |
| 2000 | -- | $89,372 |
Find assessor info on the county website
Neighborhood: 92373
Nearby homes
- $881,0005 bd3 ba2.5k sqft647 Fairway Dr, Redlands, CA 92373Off Market
- $2,082,0005 bd6 ba5.8k sqft651 Fairway Dr, Redlands, CA 92373Off Market

- $1,807,1005 bd4 ba4.3k sqft1624 S Wabash Ave, Redlands, CA 92373Off Market
- $1,173,4004 bd2 ba2.8k sqft670 La Mirada Dr, Redlands, CA 92373Off Market
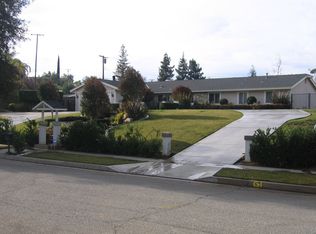
- $721,6005 bd3 ba1.8k sqft645 Fairway Dr, Redlands, CA 92373Off Market
- $1,199,9004 bd3 ba2.9k sqft648 Fairway Dr, Redlands, CA 92373Off Market
- $830,7002 bd2 ba1.7k sqft646 E Fairway Dr, Redlands, CA 92373Off Market
- $992,3004 bd2 ba2.7k sqft644 Fairway Dr, Redlands, CA 92373Off Market
Nearby schools
GreatSchools rating
- 6/10Mariposa Elementary SchoolGrades: K-5Distance: 0.4 mi
- 6/10Moore Middle SchoolGrades: 6-8Distance: 1.7 mi
- 8/10Redlands East Valley High SchoolGrades: 9-12Distance: 2.4 mi
Get a cash offer in 3 minutes
Find out how much your home could sell for in as little as 3 minutes with a no-obligation cash offer.
Estimated market value
$1,329,000
Get a cash offer in 3 minutes
Find out how much your home could sell for in as little as 3 minutes with a no-obligation cash offer.
Estimated market value
$1,329,000
- California
- San Bernardino County
- Redlands
- 92373
- 649 Fairway Dr
