Skip main navigation
For sale
  • Price cut: $17K (8/15)
    $199,900

    649 Fremont St, Lancaster, PA 17603

    3beds
    1,181sqft
    : 
    $1,311/mo
    Get pre-qualified
    Townhouse
    Built in 1900
    1,742 Square Feet Lot
    $198,000 Zestimate®
    $169/sqft
    $-- HOA

    What's special

    Bright inviting interiorLow-maintenance yardFresh paint throughoutBrand-new flooringFunctional kitchenAmple cabinet spaceThree comfortable bedrooms
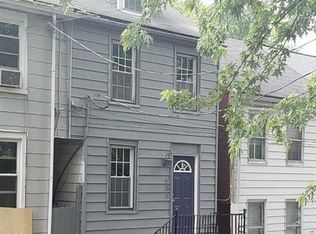
    Welcome to 649 Fremont Street—where modern updates meet classic Lancaster City charm! This beautifully renovated 3-bedroom, 1-bath home is completely move-in ready, featuring brand-new flooring, fresh paint throughout, and a bright, inviting interior that's ready for its next owner. Step inside to discover a spacious living room that flows seamlessly into the dining area, creating the perfect space for relaxing or entertaining guests. The functional kitchen offers ample cabinet space and plenty of room for everyday cooking and gathering. Upstairs, you'll find three comfortable bedrooms and a full bathroom, offering a functional layout designed for comfortable everyday living. The full basement provides excellent storage space, while the low-maintenance yard offers room to relax, garden, or entertain outdoors. Conveniently located just minutes from downtown Lancaster, you'll enjoy easy access to restaurants, coffee shops, shopping, parks, entertainment, Lancaster General Hospital, and major commuter routes. Don't miss your opportunity to own this beautifully updated Lancaster City home. Schedule your private showing today!
    34 days
    |
    577
    |
    23
    |

    Zillow last checked:

    Listing updated:

    Listed by:

    Daniel Fisher 717-799-9959,

    Prime Home Real Estate, LLC 7177352204

    Source: Bright MLS,MLS#: PALA2091490MLS Logo

      Facts & features

      Interior

      Bedrooms & bathrooms
      • Bedrooms: 3
      • Bathrooms: 1
      • Full bathrooms: 1
      • Main level bathrooms: 1
      • Main level bedrooms: 3
      Basement
      • Area: 0
      Heating
      • Heat Pump, Natural Gas
      Cooling
      • None
      Appliances
      • Included: Dryer, Microwave, Cooktop, Exhaust Fan, Refrigerator, Washer, Electric Water Heater
      • Laundry: Main Level
      Features
      • Attic, Bathroom - Tub Shower, Entry Level Bedroom, Floor Plan - Traditional, Kitchen - Efficiency, Recessed Lighting, Plaster Walls
      • Flooring: Vinyl
      • Doors: Double Entry
      • Windows: Insulated Windows, Vinyl Clad
      • Basement: Interior Entry
      • Has fireplace: No
      Interior area
      • Total structure area: 1,181
      • Total interior livable area: 1,181 sqft
      • Finished area above ground: 1,181
      • Finished area below ground: 0

      Property

      Parking
      • Parking features: On Street
      • Has uncovered spaces: Yes
      Accessibility
      • Accessibility features: Accessible Doors
      Features
      • Levels: Two and One Half
      • Stories: 2.5
      • Pool features: None
      • Fencing: Chain Link
      • Frontage length: Road Frontage: 20
      Lot
      • Size: 1,742 Square Feet
      • Dimensions: Appro x imately 1,742 sq ft (verify county record)
      Details
      • Additional structures: Above Grade, Below Grade
      • Parcel number: 3388444800000
      • Zoning: R3
      • Special conditions: Standard

      Construction

      Type & style
      • Home type: Townhouse
      • Architectural style: A-Frame
      • Property subtype: Townhouse
      Materials
      • Stick Built
      • Foundation: Stone
      • Roof: Architectural Shingle
      Condition
      • Excellent
      • New construction: No
      • Year built: 1900

      Utilities & green energy

      • Sewer: Public Sewer
      • Water: Public

      Community & HOA

      Community
      • Security: Carbon Monoxide Detector(s)
      • Subdivision: None Available
      HOA
      • Has HOA: No
      Location
      • Region: Lancaster
      • Municipality: LANCASTER CITY

      Financial & listing details

      • Price per square foot: $169/sqft
      • Tax assessed value: $61,900
      • Annual tax amount: $2,764
      • Date on market: 7/16/2026
      • Listing agreement: Exclusive Agency
      • Inclusions: Washer, Dryer, Range, Microwave, & Fridge.
      • Ownership: Other
      • Total actual rent: 22800
      • Road surface type: Black Top

        Estimated market value

        $198,000

        $188,000 - $208,000

        $1,566/mo

        Price history

        DateEventPrice
        8/15/2026Price change$199,900-7.8%$169/sqft
        Source: Bright MLS #PALA2091490 Report a problem
        8/8/2026Price change$216,900-5.7%$184/sqft
        Source: Bright MLS #PALA2091490 Report a problem
        7/16/2026Listed for sale$229,900+474.7%$195/sqft
        Source: Bright MLS #PALA2091490 Report a problem
        5/17/2019Sold$40,000$34/sqft
        Source: Public Record Report a problem

        Public tax history

        YearProperty taxesTax assessment
        2026$2,376 +3.3%$57,500
        2025$2,299 +1.1%$57,500
        2024$2,275 +1.7%$57,500
        2023$2,237 +4.3%$57,500
        2022$2,144 $57,500
        2021$2,144 +1294.8%$57,500 +8.9%
        2020$154 -91.9%$52,800
        2019$1,898 +1134.6%$52,800
        2018$154 -92.8%$52,800 +14.3%
        2017$2,122 +0.9%$46,200
        2016$2,103 +49.4%$46,200
        2015$1,408 $46,200
        2014$1,408 $46,200
        2013-- $46,200
        2012-- $46,200
        2011-- $46,200
        2010-- $46,200
        2009-- $46,200
        2007-- $46,200
        2006-- $46,200
        2005-- $46,200 +13.2%
        2004-- $40,800
        2003-- $40,800
        2002-- $40,800
        2000-- $40,800
        Find assessor info on the county website

        Monthly payment

        Est. payment

        Payment breakdown

        Explore the cost of this home by adjusting the details. Changes won't be saved.
        All calculations are estimates and provided by Zillow, Inc. for informational purposes only. Actual amounts may vary.
        HOA fees may include property taxes on listings classified as Co-Ops. Contact the listing agent and/or owner for fee details.
        See how much you could borrow to make a competitive offer.

        Climate risks

        Neighborhood: Cabbage Hill

        Getting around

        84 / 100
        Very Walkable
        51 / 100
        Bikeable

        Nearby schools

        GreatSchools rating
        Schools provided by the listing agent
        • District: School District Of Lancaster

        Source: Bright MLS. This data may not be complete. We recommend contacting the local school district to confirm school assignments for this home.

        A local agent can set up tours, give advice and negotiate with sellers.

        A local lender can help you make sure your offer is ready when you are.

        Browse local experts

        Similar homes