Skip main navigation
Sold for $248,100
  • $248,100

    649 Fuller St, Williamston, MI 48895

    3beds
    1,630sqft
    Single Family Residence
    Built in 1954
    8,712 Square Feet Lot
    $287,200 Zestimate®
    $152/sqft
    $2,004 Estimated rent

    Home value

    $287,200

    $273,000 - $302,000

    $2,004/mo

    Zestimate® history
    Loading
    Loading...

    Owner options

    List your home for rent

    $2,004/mo

    Rent Zestimate®

    Find your next renter with Zillow Rental Manager. Plus, with online applications, you can quickly screen prospective tenants – for free.

    Learn more

    $2,004/mo

    Rent Zestimate®

    Refinance and save

    $1,777/mo

    Est. payment

    Refinancing to a lower rate could help reduce your monthly payments and save thousands over the life of the loan.

    See today's rates

    $1,777/mo

    Est. payment

    Explore your selling options

    Work with a Zillow partner agent

    Leverage their expertise and Zillow's premium Showcase listings to get your home seen by more buyers.

    Get started

    List with your own agent

    Get your home in front of millions of buyers by listing it on Zillow.

    Learn how to do it

    Sell it yourself

    Take full control of how buyers see your home on Zillow by listing For Sale by Owner (FSBO).

    List your home

    What's special

    Finished loft spaceModern amenitiesNewer additionNewly constructed deckModern updatesFresh coat of paintCozy wood porch
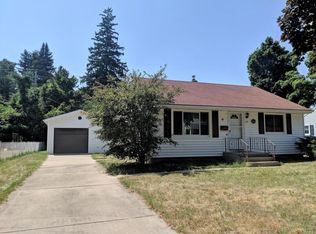
    Welcome to this charming three-bedroom, two-full-bath home with the exciting potential for a fourth bedroom upstairs, as well as a finished loft space. The property offers modern amenities, including a newly constructed deck with fresh stain, perfect for enjoying the outdoors. Inside, the home has been thoughtfully refreshed with a fresh coat of paint, and you'll find beautiful hardwood floors throughout the main level, providing a warm and inviting atmosphere. The updated kitchen boasts stainless steel appliances, making meal preparation a breeze. One of the standout features of this home is the newer addition at the back, featuring stylish vinyl plank flooring. It's an ideal space for relaxation or hosting gatherings. For pet owners, the fenced-in yard is a delightful bonus, providing a safe area for your furry friends to play and explore. Additionally, the cozy wood porch with an overhang creates a lovely sitting area for you to unwind and enjoy some quiet moments. While the lower level is currently unfinished, it holds great potential for your creative touch. You can transform this space into whatever suits your needs, and it already benefits from a B dry waterproofing system around part of the basement, offering peace of mind. Overall, this home offers a perfect blend of modern updates and potential, making it a wonderful opportunity for you to create lasting memories and call it your own. Don't miss the chance to explore this inviting property! In addition to all its wonderful features, this delightful home is conveniently situated in the heart of the charming city of Williamston. You'll find yourself close to a wide range of amenities, including shopping, dining, entertainment, and more, making daily life a breeze. Moreover, you will appreciate the added benefit of being within the boundaries of highly ranked mid-Michigan schools. With its prime location and access to fantastic schools, this property truly offers a unique and fulfilling lifestyle. Come and experience the perfect balance of convenience, comfort, and community in this lovely home.

    Zillow last checked:

    Listing updated:

    Listed by:

    Thornton Realty Team 517-706-2400,

    Coldwell Banker Professionals -Okemos,

    Sean Gardner 586-524-7112,

    Coldwell Banker Professionals -Okemos

    Bought with:

    Sonya Pentecost, Associate Broker, 6506045423

    Berkshire Hathaway HomeServices

    Source: Greater Lansing AOR,MLS#: 274827MLS Logo

    Facts & features

    Interior

    Bedrooms & bathrooms
    • Bedrooms: 3
    • Bathrooms: 2
    • Full bathrooms: 2
    Primary bedroom
    • Level: First
    • Area: 156 Square Feet
    • Dimensions: 13 x 12
    Bedroom 2
    • Level: First
    • Area: 144 Square Feet
    • Dimensions: 12 x 12
    Bedroom 3
    • Level: First
    • Area: 93.12 Square Feet
    • Dimensions: 9.7 x 9.6
    Basement
    • Area: 576.02 Square Feet
    • Dimensions: 34.7 x 16.6
    Dining room
    • Description: Combo
    • Level: First
    • Area: 0 Square Feet
    • Dimensions: 0 x 0
    Family room
    • Level: First
    • Area: 304.44 Square Feet
    • Dimensions: 17.7 x 17.2
    Kitchen
    • Level: First
    • Area: 151.2 Square Feet
    • Dimensions: 16.8 x 9
    Living room
    • Level: First
    • Area: 210.91 Square Feet
    • Dimensions: 16.1 x 13.1
    Heating
    • Forced Air, Natural Gas
    Cooling
    • Central Air
    Appliances
    • Included: Microwave, Stainless Steel Appliance(s), Washer/Dryer, Water Heater, Water Softener Owned, Refrigerator, Range, Oven, Dishwasher
    • Laundry: Lower Level
    Features
    • Ceiling Fan(s), Laminate Counters, Recessed Lighting
    • Flooring: Carpet, Ceramic Tile, Hardwood
    • Basement: Daylight,Full
    • Has fireplace: No
    Interior area
    • Total structure area: 2,822
    • Total interior livable area: 1,630 sqft
    • Finished area above ground: 1,630
    • Finished area below ground: 0

    Property

    Parking
    • Total spaces: 1
    • Parking features: Attached, Garage, Paved
    • Attached garage spaces: 1
    Features
    • Levels: Two
    • Stories: 2
    • Patio & porch: Deck
    • Fencing: Back Yard,Full
    Lot
    • Size: 8,712 sqft
    • Dimensions: 66 x 132
    • Features: Back Yard
    Details
    • Foundation area: 1192
    • Parcel number: 33180336155012
    • Zoning description: Zoning

    Construction

    Type & style
    • Home type: SingleFamily
    • Architectural style: Cape Cod
    • Property subtype: Single Family Residence
    Materials
    • Vinyl Siding
    • Foundation: Block
    • Roof: Shingle
    Condition
    • Year built: 1954

    Utilities & green energy

    • Sewer: Public Sewer
    • Water: Public

    Community & neighborhood

    Location
    • Region: Williamston
    • Subdivision: Spaulding

    Other

    Other facts
    • Listing terms: VA Loan,Cash,Conventional,FHA

    Price history

    DateEventPrice
    9/11/2023Sold$248,100+3.4%$152/sqft
    Source: Greater Lansing AOR #274827 Report a problem
    8/24/2023Pending sale$239,900$147/sqft
    Source: Greater Lansing AOR #274827 Report a problem
    8/14/2023Contingent$239,900$147/sqft
    Source: Greater Lansing AOR #274827 Report a problem
    8/8/2023Listed for sale$239,900$147/sqft
    Source: Greater Lansing AOR #274827 Report a problem
    7/31/2023Contingent$239,900$147/sqft
    Source: Greater Lansing AOR #274827 Report a problem
    7/31/2023Pending sale$239,900$147/sqft
    Source: Greater Lansing AOR #274827 Report a problem
    7/29/2023Listed for sale$239,900+53.8%$147/sqft
    Source: Greater Lansing AOR #274827 Report a problem
    4/18/2019Sold$156,000+0.6%$96/sqft
    Source: Public Record Report a problem
    2/26/2019Pending sale$155,000$95/sqft
    Source: Coldwell Banker Hubbell BriarWood-East Lansing #233525 Report a problem
    1/29/2019Listed for sale$155,000+25.2%$95/sqft
    Source: C B Hubbell BriarWood-E.L. #233525 Report a problem
    5/6/2009Sold$123,800-17.4%$76/sqft
    Source: Public Record Report a problem
    8/8/2008Listing removed$149,900$92/sqft
    Source: Coldwell Banker** #169521 Report a problem
    6/28/2008Price change$149,900+3.5%$92/sqft
    Source: Coldwell Banker** #169521 Report a problem
    6/20/2008Price change$144,900-3.3%$89/sqft
    Source: Coldwell Banker** #169521 Report a problem
    2/11/2008Listed for sale$149,900$92/sqft
    Source: Visual Tour #169521 Report a problem

    Public tax history

    YearProperty taxesTax assessment
    2024$4,682 $105,000 +14.1%
    2023-- $92,000 +14.7%
    2022-- $80,200 +3.9%
    2021-- $77,200 +3.8%
    2020-- $74,400 +6.1%
    2019$2,731 $70,100 +12.7%
    2018$2,731 $62,200 +0.3%
    2017-- $62,000 +2.6%
    2016-- $60,400 +8.8%
    2015-- $55,500 +10.6%
    2014-- $50,200 +6.1%
    2013-- $47,300 -1.3%
    2012-- $47,900 -12.1%
    2011-- $54,500 -1.1%
    2010-- $55,100 -10.3%
    2009-- $61,400 -1%
    2008-- $62,000 -8.4%
    2007-- $67,700 +2%
    2006-- $66,400 -0.9%
    2005-- $67,000 +3.2%
    2004-- $64,900 +6.6%
    2003-- $60,900
    2002-- $60,900 +0.3%
    2001-- $60,700 +7.4%
    2000-- $56,500

    Find assessor info on the county website

    Neighborhood: 48895

    Nearby schools

    GreatSchools rating
    Schools provided by the listing agent
    • High: Williamston

    Source: Greater Lansing AOR. This data may not be complete. We recommend contacting the local school district to confirm school assignments for this home.

    Get a cash offer in 3 minutes
    Find out how much your home could sell for in as little as 3 minutes with a no-obligation cash offer.
    Estimated market value
    $287,200
    Get a cash offer in 3 minutes
    Find out how much your home could sell for in as little as 3 minutes with a no-obligation cash offer.
    Estimated market value
    $287,200