Skip main navigation
Under contract-show
  • Price cut: $50K (8/14)
    $600,000

    649 Furrow Dr, Charlotte, NC 28270

    4beds
    1,940sqft
    : 
    $3,568/mo
    Get pre-qualified
    Single Family Residence
    Built in 1982
    0.55 Acres Lot
    $583,000 Zestimate®
    $309/sqft
    $-- HOA

    What's special

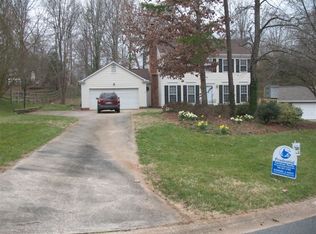
    There is something undeniably special about this home and property—something best seen in person. Loved by the same owners for 33 years, it has been thoughtfully reimagined to blend classic warmth with exceptional craftsmanship in a way that feels both timeless and new. Situated on a private 0.55-acre cul-de-sac lot, this extensively renovated 4-bedroom, 2.5-bath home offers approximately 1,940 square feet of creatively functional living space. The beautifully renovated kitchen showcases custom cabinetry, an antique-glazed solid poplar tongue-and-groove ceiling, premium appliances including a built-in 42" Sub-Zero refrigerator, and quality finishes throughout. Solid wood interior doors, custom millwork, designer lighting and upscale hardware and plumbing fixtures reflect the exceptional attention to detail found throughout the home. Designed for today's lifestyle, the home features a dedicated home office, central vacuum system, surround sound to be enjoyed in the cozy den and also in the carefree open-concept family room—depending on your mood, and an attic space renovated to provide abundant storage. Major improvements include James Hardie fiber cement siding, Jeld-Wen energy-efficient wood windows, a tankless gas water heater, and numerous energy- efficiency upgrades. Outdoor living is equally impressive with professionally designed landscaping, multiple tiered patios, a generous fire pit, landscape lighting, natural gas grill connection, irrigation system with a dedicated meter, and an exceptionally private and peaceful backyard ideal for entertaining. The insulated garage is a standout feature, complete with epoxy flooring, built-in speakers, electric heater, loft storage, and convenient utility access. Washer, dryer, premium window treatments, and outdoor furnishings (round dining table, umbrella and 4 chairs) found on round patio surface convey, making this an outstanding move-in-ready opportunity in one of southeast Charlotte's most desirable established neighborhoods.
    41 days
    1,053
    72

    Zillow last checked:

    Listing updated:

    Listed by:

    Frank Turner frank.turner@howardhannatate.com,

    Howard Hanna Allen Tate SouthPark

    Source: Canopy MLS as distributed by MLS GRID,MLS#: 4407226MLS Logo

      Facts & features

      Interior

      Bedrooms & bathrooms
      • Bedrooms: 4
      • Bathrooms: 3
      • Full bathrooms: 2
      • 1/2 bathrooms: 1
      Primary bedroom
      • Features: Ceiling Fan(s), Central Vacuum
      • Level: Upper
      Bedroom s
      • Features: Ceiling Fan(s), Central Vacuum
      • Level: Upper
      Bedroom s
      • Features: Central Vacuum
      • Level: Upper
      Bathroom half
      • Level: Main
      Bathroom full
      • Level: Upper
      Bathroom full
      • Level: Upper
      Den
      • Features: Ceiling Fan(s), Central Vacuum
      • Level: Main
      Dining area
      • Features: Central Vacuum
      • Level: Main
      Family room
      • Features: Ceiling Fan(s), Central Vacuum
      • Level: Main
      Kitchen
      • Features: Central Vacuum
      • Level: Main
      Laundry
      • Level: Main
      Office
      • Features: Ceiling Fan(s), Central Vacuum
      • Level: Upper
      Heating
      • Forced Air, Natural Gas
      Cooling
      • Central Air
      Appliances
      • Included: Convection Oven, Dishwasher, Dryer, Electric Range, Exhaust Hood, Gas Water Heater, Microwave, Refrigerator with Ice Maker, Tankless Water Heater, Washer
      • Laundry: Inside, Laundry Room, Main Level
      Features
      • Storage
      • Flooring: Carpet, Tile
      • Doors: Pocket Doors, Sliding Doors
      • Has basement: No
      • Attic: Pull Down Stairs
      • Fireplace features: Den
      Interior area
      • Total structure area: 1,940
      • Total interior livable area: 1,940 sqft
      • Finished area above ground: 1,940
      • Finished area below ground: 0

      Property

      Parking
      • Total spaces: 2
      • Parking features: Driveway, Attached Garage, Garage Faces Front, On Street, Parking Space(s), Garage on Main Level
      • Attached garage spaces: 2
      • Has uncovered spaces: Yes
      Features
      • Levels: Two
      • Stories: 2
      • Patio & porch: Patio, Other
      • Exterior features: Fire Pit, In-Ground Irrigation, Other - See Remarks
      Lot
      • Size: 0.55 Acres
      • Features: Cul-De-Sac, Level, Private
      Living quarters
      • Secondary features: None
      Details
      • Parcel number: 21316134
      • Zoning: N1-A
      • Special conditions: Standard
      • Other equipment: Surround Sound

      Construction

      Type & style
      • Home type: SingleFamily
      • Architectural style: Arts and Crafts,Bungalow
      • Property subtype: Single Family Residence
      Materials
      • Fiber Cement
      • Foundation: Slab
      • Roof: Composition
      Condition
      • New construction: No
      • Year built: 1982

      Utilities & green energy

      • Sewer: Public Sewer
      • Water: City
      • Utilities for property: Cable Connected, Electricity Connected

      Community & HOA

      Community
      • Subdivision: Settlers Landing
      Location
      • Region: Charlotte
      • Elevation: 1000 Feet

      Financial & listing details

      • Price per square foot: $309/sqft
      • Tax assessed value: $449,300
      • Date on market: 7/24/2026
      • Cumulative days on market: 40 days
      • Listing terms: Cash,Conventional
      • Electric utility on property: Yes
      • Road surface type: Concrete, Other, Paved

        Estimated market value

        $583,000

        $554,000 - $612,000

        $2,517/mo

        Price history

        DateEventPrice
        8/14/2026Price change$600,000-7.7%$309/sqft
        Source: Canopy MLS as distributed by MLS GRID #4407226 Report a problem
        7/24/2026Listed for sale$650,000+483%$335/sqft
        Source: Canopy MLS as distributed by MLS GRID #4407226 Report a problem
        8/2/1993Sold$111,500$57/sqft
        Source: Agent Provided Report a problem

        Public tax history

        YearProperty taxesTax assessment
        2025-- $449,300
        2024-- $449,300 -3.1%
        2023-- $463,800 +58.6%
        2022-- $292,500
        2021-- $292,500
        2020-- $292,500
        2019$2,914 +15.6%$292,500 +56.8%
        2018$2,522 +2.1%$186,600
        2017$2,469 $186,600
        2016$2,469 $186,600
        2015$2,469 -2.8%$186,600 -3.3%
        2014$2,541 $193,000
        2013-- $193,000 -0.1%
        2012-- $193,200
        2011-- $193,200 +19.8%
        2010-- $161,300
        2009-- $161,300
        2008-- --
        2007-- $160,400
        2006-- $160,400
        2005-- $160,400
        2004-- $160,400
        2003-- $160,400 +20.3%
        2002-- $133,320
        2001-- $133,320
        2000-- $133,320
        Find assessor info on the county website

        Monthly payment

        Est. payment

        Payment breakdown

        Explore the cost of this home by adjusting the details. Changes won't be saved.
        All calculations are estimates and provided by Zillow, Inc. for informational purposes only. Actual amounts may vary.
        HOA fees may include property taxes on listings classified as Co-Ops. Contact the listing agent and/or owner for fee details.
        See how much you could borrow to make a competitive offer.

        Climate risks

        Neighborhood: Sardis Forest

        Getting around

        3 / 100
        Car-Dependent
        20 / 100
        Minimal Transit
        18 / 100
        Somewhat Bikeable

        Nearby schools

        GreatSchools rating
        Schools provided by the listing agent
        • Elementary: Elizabeth Lane
        • Middle: Crestdale
        • High: Providence

        Source: Canopy MLS as distributed by MLS GRID. This data may not be complete. We recommend contacting the local school district to confirm school assignments for this home.

        A local agent can set up tours, give advice and negotiate with sellers.

        Browse local experts