Under Construction. Currently under development, this exceptional two-story single-family residence is meticulously crafted for your utmost comfort and practicality. Situated on the serene and welcoming Geneva Place on Davis Islands, this location remains one of the area's best-kept secrets. Boasting a 2-car garage, a pool/spa combination, an outdoor grilling area, and two expansive levels of living space, this home offers 4 bedrooms, 4 bathrooms, and nearly 4,000 square feet of heated living area. The ground floor features a spacious great room/kitchen duo equipped with top-of-the-line Professional GE Monogram appliances, wine and beverage refrigerators, a generous dining space, and a convenient mudroom adjacent to the garage. Additionally, a first-floor bedroom with an attached bath and walk-in closet is also present. Ascending to the upper floor, you will discover a luxurious master suite with a sizable sitting area, custom his and hers closets, and a spa-like bathroom with a freestanding tub. Two more bedrooms with en-suite bathrooms, a versatile flex room suitable for various uses, and a laundry room complete the second level. The outdoor area is designed for seamless Florida entertainment, featuring a saltwater pool, a sun shelf, and spa by Blue Sky Pools, all enclosed within a fully fenced and landscaped backyard. Noteworthy features of this turnkey residence include icynene open-cell foam insulation in the attic and between floors, Gypcrete installation on the second level, sound barrier Batt insulation, a 16 SEER split HVAC system, pre-wiring for security cameras and multi-zone music systems, low-E impact-rated windows and doors, built-in home pest defense tubes, and an automated Rainbird irrigation system. The lofty garage ceilings provide ample space for the buyer to easily install a car lift. Located on beautiful Davis Islands a short distance from the walking and bike path and a short distance from Davis Islands Village with many restaurants, shops, and bars. Bring your golf cart and enjoy the Island lifestyle with walking / biking paths, baseball fields, public tennis courts, public historic pool, two dog parks, a beach, public marina, and an airport. Additionally, located only minutes from Downtown Tampa, Water Street, Sparkman Wharf, and the Tampa Riverwalk, makes this neighborhood the most desired in South Tampa.
Sold for $2,772,000
$2,772,000
649 GENEVA PLACE, TAMPA, FL 33606
4beds
3,869sqft
Single Family Residence
Built in 2024
6,888 Square Feet Lot
$2,643,100 Zestimate®
$716/sqft
$-- Estimated rent
Home value
$2,643,100
$2.46M - $2.83M
Not available
Zestimate® history
Owner options
List your home for rent
Find your next renter with Zillow Rental Manager. Plus, with online applications, you can quickly screen prospective tenants – for free.
Refinance and save
$19,309/mo
Est. payment
Refinancing to a lower rate could help reduce your monthly payments and save thousands over the life of the loan.
$19,309/mo
Est. payment
Explore your selling options
Work with a Zillow partner agent
Leverage their expertise and Zillow's premium Showcase listings to get your home seen by more buyers.
Get startedList with your own agent
Get your home in front of millions of buyers by listing it on Zillow.
Learn how to do itSell it yourself
Take full control of how buyers see your home on Zillow by listing For Sale by Owner (FSBO).
List your homeWhat's special
Zillow last checked:
Listing updated:
Listed by:
Scott Wolfe 813-839-3800,
SMITH & ASSOCIATES REAL ESTATE 813-839-3800,
Jeanne Wolfe 813-997-7654,
SMITH & ASSOCIATES REAL ESTATE
Bought with:
Emily Preston, 3306847
SMITH & ASSOCIATES REAL ESTATE
Source: Stellar MLS,MLS#: T3529149 Originating MLS: Pinellas Suncoast
Originating MLS: Pinellas Suncoast
Facts & features
Interior
Bedrooms & bathrooms
- Bedrooms: 4
- Bathrooms: 4
- Full bathrooms: 4
Rooms
- Room types: Bonus Room, Den/Library/Office, Great Room, Utility Room
Primary bedroom
- Features: Walk-In Closet(s)
- Level: Second
- Dimensions: 19x15
Bedroom 2
- Features: Walk-In Closet(s)
- Level: Second
- Dimensions: 14x15
Bedroom 3
- Features: Walk-In Closet(s)
- Level: Second
- Dimensions: 14x15
Bedroom 4
- Features: Walk-In Closet(s)
- Level: First
- Dimensions: 10x12
Balcony porch lanai
- Level: First
- Dimensions: 9x21
Bonus room
- Features: No Closet
- Level: Second
- Dimensions: 11x12
Den
- Level: Second
- Dimensions: 16x9
Dinette
- Level: First
- Dimensions: 10x9
Dining room
- Level: First
- Dimensions: 11x10
Great room
- Level: First
- Dimensions: 20x19
Kitchen
- Level: First
- Dimensions: 19x12
Heating
- Central, Electric, Heat Pump
Cooling
- Central Air
Appliances
- Included: Oven, Cooktop, Dishwasher, Disposal, Freezer, Gas Water Heater, Microwave, Range Hood, Refrigerator, Wine Refrigerator
- Laundry: Electric Dryer Hookup, Inside, Laundry Room, Washer Hookup
Features
- Built-in Features, Coffered Ceiling(s), Crown Molding, High Ceilings, In Wall Pest System, Kitchen/Family Room Combo, PrimaryBedroom Upstairs, Solid Surface Counters, Solid Wood Cabinets, Thermostat, Walk-In Closet(s)
- Flooring: Ceramic Tile, Engineered Hardwood
- Doors: Outdoor Grill, Outdoor Kitchen, Sliding Doors
- Windows: Double Pane Windows, Storm Window(s), Low Emissivity Windows
- Has fireplace: No
Interior area
- Total structure area: 4,929
- Total interior livable area: 3,869 sqft
Property
Parking
- Total spaces: 2
- Parking features: Driveway, Garage Door Opener
- Attached garage spaces: 2
- Has uncovered spaces: Yes
Features
- Levels: Two
- Stories: 2
- Patio & porch: Covered, Front Porch, Rear Porch
- Exterior features: Awning(s), Irrigation System, Outdoor Grill, Outdoor Kitchen, Private Mailbox, Rain Gutters, Sidewalk
- Has private pool: Yes
- Pool features: Heated, In Ground, Lighting, Salt Water
- Has spa: Yes
- Spa features: Heated, In Ground
- Has view: Yes
- View description: City
Lot
- Size: 6,888 Square Feet
- Dimensions: 56 x 123
- Features: Flood Insurance Required, FloodZone, City Lot, Sidewalk
- Residential vegetation: Trees/Landscaped
Details
- Parcel number: A36291850900007200008.0
- Zoning: RS-60
- Special conditions: None
Construction
Type & style
- Home type: SingleFamily
- Architectural style: Contemporary
- Property subtype: Single Family Residence
Materials
- Block, HardiPlank Type, Wood Frame
- Foundation: Block, Stem Wall
- Roof: Metal,Shingle
Condition
- Under Construction
- New construction: Yes
- Year built: 2024
Details
- Builder model: Custom - 649 Geneva PL
- Builder name: Baylife Builders
Utilities & green energy
- Sewer: Public Sewer
- Water: Public
- Utilities for property: BB/HS Internet Available, Cable Available, Electricity Connected, Phone Available, Propane, Public, Sewer Connected, Street Lights, Water Connected
Community & HOA
Community
- Features: Dock, Public Boat Ramp, Airport/Runway, Dog Park, Golf Carts OK, Irrigation-Reclaimed Water, Park, Playground, Pool, Restaurant, Sidewalks
- Security: Fire Alarm, Security System Owned, Smoke Detector(s)
- Pet fee: $0 monthly
- Subdivision: DAVIS ISLANDS PB10 PG52 TO 57
HOA
- Has HOA: No
Location
- Region: Tampa
Financial & listing details
- Price per square foot: $716/sqft
- Tax assessed value: $2,093,248
- Annual tax amount: $11,712
- Date on market: 5/24/2024
- Cumulative days on market: 97 days
- Listing terms: Cash,Conventional,FHA,VA Loan
- Ownership: Fee Simple
- Total actual rent: 0
- Electric utility on property: Yes
- Road surface type: Asphalt, Paved
Price history
| Date | Event | Price |
|---|---|---|
| 11/15/2024 | Sold | $2,772,000-2.7%$716/sqft |
Source:  Stellar MLS #T3529149 Report a problem Stellar MLS #T3529149 Report a problem | ||
| 9/3/2024 | Pending sale | $2,850,000$737/sqft |
Source: Stellar MLS #T3529149 Report a problem | ||
| 5/24/2024 | Listed for sale | $2,850,000+267.7%$737/sqft |
Source: Stellar MLS #T3529149 Report a problem | ||
| 9/19/2022 | Sold | $775,000$200/sqft |
Source: Public Record Report a problem | ||
| 7/29/2022 | Pending sale | $775,000$200/sqft |
Source: Stellar MLS #T3391579 Report a problem | ||
| 7/29/2022 | Listed for sale | $775,000$200/sqft |
Source: Stellar MLS #T3391579 Report a problem | ||
Public tax history
| Year | Property taxes | Tax assessment |
|---|---|---|
| 2025 | $35,485 +286.3% | $1,816,453 +276.6% |
| 2024 | $9,185 -21.6% | $482,328 -19.8% |
| 2023 | $11,713 +28.6% | $601,191 +43.1% |
| 2022 | $9,108 +18.2% | $420,236 +10% |
| 2021 | $7,702 +5.3% | $382,033 +6.1% |
| 2020 | $7,313 +392.7% | $360,127 +159.8% |
| 2019 | $1,484 | $138,614 +1.9% |
| 2018 | $1,484 +1.9% | $136,029 -54.7% |
| 2017 | $1,456 +3.1% | $300,122 +130% |
| 2016 | $1,413 +3.1% | $130,491 +0.7% |
| 2015 | $1,370 +6.2% | $129,584 +0.8% |
| 2014 | $1,291 | $128,556 +1.5% |
| 2013 | $1,291 -12% | $126,656 +1.7% |
| 2012 | $1,466 +5.3% | $124,539 +3% |
| 2011 | $1,392 +4.2% | $120,912 +1.5% |
| 2010 | $1,336 +4.4% | $119,125 +2.7% |
| 2009 | $1,279 -0.5% | $115,993 +0.1% |
| 2008 | $1,285 -20.8% | $115,877 +3% |
| 2007 | $1,623 -4.5% | $112,502 +2.5% |
| 2006 | $1,699 -15.3% | $109,758 +3% |
| 2005 | $2,005 | $106,561 +3% |
| 2004 | -- | $103,457 +1.9% |
| 2003 | -- | $101,528 +2.4% |
| 2002 | -- | $99,148 +1.6% |
| 2001 | -- | $97,587 -24.2% |
| 2000 | $1,778 | $128,664 |
Find assessor info on the county website
Neighborhood: Davis Island
Nearby homes
- $1,000,0003 bd2 ba2k sqft647 Geneva Pl, Tampa, FL 33606Sold

- $1,387,6003 bd3 ba2.3k sqft653 Geneva Pl, Tampa, FL 33606Off Market

- $849,5003 bd2 ba2.2k sqft645 Geneva Pl, Tampa, FL 33606Off Market
- $3,7004 bd3 ba1.6k sqft687 Geneva Pl, Tampa, FL 33606For Rent
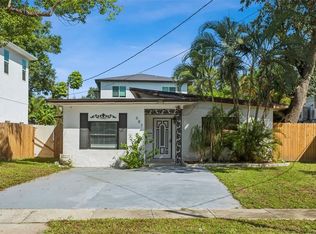
- $775,2003 bd2 ba1.4k sqft685 Geneva Pl, Tampa, FL 33606Off Market
- $2,155,8005 bd4 ba3.6k sqft689 Geneva Pl, Tampa, FL 33606Off Market
- $845,9002 bd1 ba1.2k sqft657 Geneva Pl, Tampa, FL 33606Off Market
- $1,907,8005 bd4 ba3.4k sqft681 Geneva Pl, Tampa, FL 33606Off Market
Nearby schools
GreatSchools rating
- 10/10Gorrie Elementary SchoolGrades: K-5Distance: 1.7 mi
- 9/10Wilson Middle SchoolGrades: 6-8Distance: 1.7 mi
- 8/10Plant High SchoolGrades: 9-12Distance: 3 mi
Schools provided by the listing agent
- Elementary: Gorrie-HB
- Middle: Wilson-HB
- High: Plant-HB
Source: Stellar MLS. This data may not be complete. We recommend contacting the local school district to confirm school assignments for this home.
Get a cash offer in 3 minutes
Find out how much your home could sell for in as little as 3 minutes with a no-obligation cash offer.
Estimated market value
$2,643,100
Get a cash offer in 3 minutes
Find out how much your home could sell for in as little as 3 minutes with a no-obligation cash offer.
Estimated market value
$2,643,100
- Florida
- Hillsborough County
- Tampa
- 33606
- Davis Island
- 649 GENEVA PLACE
