Skip main navigation
Sold for $285,000
  • $285,000

    649 Gladstone St, Detroit, MI 48202

    5beds
    1,950sqft
    Single Family Residence
    Built in 1905
    3,920.4 Square Feet Lot
    $296,300 Zestimate®
    $146/sqft
    $2,322 Estimated rent

    Home value

    $296,300

    $264,000 - $332,000

    $2,322/mo

    Zestimate® history
    Loading
    Loading...

    Owner options

    List your home for rent

    $2,322/mo

    Rent Zestimate®

    Find your next renter with Zillow Rental Manager. Plus, with online applications, you can quickly screen prospective tenants – for free.

    Learn more

    $2,322/mo

    Rent Zestimate®

    Refinance and save

    $1,955/mo

    Est. payment

    Refinancing to a lower rate could help reduce your monthly payments and save thousands over the life of the loan.

    See today's rates

    $1,955/mo

    Est. payment

    Explore your selling options

    Work with a Zillow partner agent

    Leverage their expertise and Zillow's premium Showcase listings to get your home seen by more buyers.

    Get started

    List with your own agent

    Get your home in front of millions of buyers by listing it on Zillow.

    Learn how to do it

    Sell it yourself

    Take full control of how buyers see your home on Zillow by listing For Sale by Owner (FSBO).

    List your home

    What's special

    Hardwood floorsOff street parkingQuartz countertopsClawfoot tubBuilt in linen cabinetOriginal fireplaceBuilt in bench
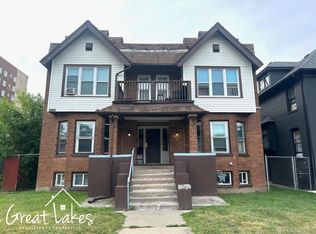
    Stylish home in Piety Hill rich with character! First floor has a living room, office, dining room, kitchen, and powder room, with a blend of original hardwood floors and tile. Huge windows in the living room and office let in an abundance of natural light. Original fireplace and tile in the living room add warm historical touches. Kitchen has new cabinetry, quartz countertops, and stainless steel appliances. An elevated deck spanning the entire length of the house is accessed via the dining room or kitchen. Stairs to the second floor have a built in bench and window . The second floor has four bedrooms, a generous landing with built in linen cabinet, and full bathroom with clawfoot tub. The two larger bedrooms facing the front of the house have hardwood floors and access to a second floor balcony overlooking the street. The 2 bedrooms in the back of the house have carpet and one of the rooms has a Juliet balcony. The third floor offers additional living space or a bedroom and has vintage wood paneling throughout. Off street parking in front of the home on a mini driveway. Walking distance to the Detroit People's Food Co-Op grocery store, Tenacity craft brewing, See You Tomorrow restaurant, and a future bakery on Second Ave. Close to the Lodge and Woodward. Commute to downtown Detroit in 12 minutes via car, 30 minutes via bus, and 27 minutes via bicycle. New condos being built around the corner are on the market for $440k-$495k. This home is one of the last great deals under $300k close to it all in a cool neighborhood.

    Zillow last checked:

    Listing updated:

    Listed by:

    Gustaf Andreasen 313-690-3368,

    @properties Christie's Int'l R.E. Detroit

    Bought with:

    Nicholas Kramer, 6501444907

    O'Connor Realty Detroit, LLC

    Source: Realcomp II,MLS#: 20250002055MLS Logo

    Facts & features

    Interior

    Bedrooms & bathrooms
    • Bedrooms: 5
    • Bathrooms: 2
    • Full bathrooms: 1
    • 1/2 bathrooms: 1
    Bedroom
    • Level: Second
    • Area: 156
    • Dimensions: 12 x 13
    Bedroom
    • Level: Third
    • Area: 210
    • Dimensions: 14 x 15
    Bedroom
    • Level: Second
    • Area: 100
    • Dimensions: 10 x 10
    Bedroom
    • Level: Second
    • Area: 120
    • Dimensions: 12 x 10
    Bedroom
    • Level: Second
    • Area: 156
    • Dimensions: 12 x 13
    Other
    • Level: Second
    • Area: 42
    • Dimensions: 6 x 7
    Other
    • Level: Entry
    • Area: 28
    • Dimensions: 7 x 4
    Heating
    • Hot Water, Natural Gas, Radiant
    Features
    • Basement: Unfinished
    • Has fireplace: Yes
    • Fireplace features: Living Room
    Interior area
    • Total interior livable area: 1,950 sqft
    • Finished area above ground: 1,950

    Property

    Parking
    • Parking features: Driveway, No Garage, Parking Pad
    Features
    • Levels: Three
    • Stories: 3
    • Entry location: GroundLevelwSteps
    • Pool features: None
    Lot
    • Size: 3,920 sqft
    • Dimensions: 35.00 x 118.00
    Details
    • Parcel number: W04I002225S
    • Special conditions: Short Sale No,Standard

    Construction

    Type & style
    • Home type: SingleFamily
    • Architectural style: Colonial
    • Property subtype: Single Family Residence
    Materials
    • Brick
    • Foundation: Basement, Brick Mortar
    Condition
    • New construction: No
    • Year built: 1905

    Utilities & green energy

    • Sewer: Public Sewer
    • Water: Public

    Community & neighborhood

    Location
    • Region: Detroit
    • Subdivision: MC LAUGHLIN BROTHERS SUB (PLATS)

    Other

    Other facts
    • Listing agreement: Exclusive Agency
    • Listing terms: Cash,Conventional,FHA,Va Loan,Warranty Deed

    Price history

    DateEventPrice
    1/24/2025Sold$285,000$146/sqft
    Source: Realcomp II #20250002055 Report a problem
    1/21/2025Pending sale$285,000$146/sqft
    Source: Realcomp II #20250002055 Report a problem
    1/9/2025Listed for sale$285,000+249.7%$146/sqft
    Source: Realcomp II #20250002055 Report a problem
    5/12/2023Sold$81,500-20.5%$42/sqft
    Source: Public Record Report a problem
    9/23/2022Sold$102,500+2.5%$53/sqft
    Source: Public Record Report a problem
    3/29/2021Sold$100,000-23.1%$51/sqft
    Source: Public Record Report a problem
    1/4/2021Listed for sale$130,000$67/sqft
    Source: Elite Realty #2210000395 Report a problem

    Public tax history

    YearProperty taxesTax assessment
    2025-- $62,600 +24.5%
    2024-- $50,300 +39.7%
    2023-- $36,000 +20.8%
    2022-- $29,800 +15.5%
    2021-- $25,800
    2020$2,363 +127.4%$25,800 +35.8%
    2019$1,039 $19,000 +6.1%
    2018$1,039 $17,900
    2017-- $17,900 -26.6%
    2016$732 $24,400 +43.5%
    2015$732 -15.6%$17,000 -15.3%
    2013$867 +18.4%$20,073 -24.6%
    2010$732 $26,618 -12%
    2009-- $30,248 -13.5%
    2008-- $34,969
    2007-- $34,969 +5.5%
    2005$87 $33,146 +3%
    2004-- $32,181

    Find assessor info on the county website

    Neighborhood: Piety Hill

    Nearby schools

    GreatSchools rating
    Get a cash offer in 3 minutes
    Find out how much your home could sell for in as little as 3 minutes with a no-obligation cash offer.
    Estimated market value
    $296,300
    Get a cash offer in 3 minutes
    Find out how much your home could sell for in as little as 3 minutes with a no-obligation cash offer.
    Estimated market value
    $296,300