Multiple Offers Received, Highest & Best due 5pm on 12/04/2025. An amazing opportunity to own the newest home on a prime corner lot in desirable Camelia Terrace. Situated along the Hopkins Creek and just one mile to the ocean, this community was established in the 1980's and has just 64 homesites. The neighborhood of oversized homesites is shaded by age-old oaks and has only two access roads creating the perfect balance of privacy and community.
Newer than all the others, this home was built in 2018 and has 3 bedrooms and 2 baths. It sits on 1/3 of an acre and spans 2,081 square feet including an 8'x12' backyard studio. There is an abundance of parking with an extended driveway that leads to a courtyard entry, oversized 26' deep garage.
This stunning beach cottage showcases quality craftsmanship throughout. The durable Hardie Board siding gives the exterior lasting appeal, while inside you'll find gorgeous 5-inch handscraped wood-like plank flooring flowing seamlessly throu Eight-foot tall interior doors and soaring vaulted ceilings create an open, airy atmosphere that feels both grand and comfortable.
The heart of this home is the impressive kitchen, featuring a large center island. Soft-close white shaker cabinetry with 42-inch uppers provides ample storage space. All is complemented by the gorgeous marbled quartz counters. The stainless appliances include an LG Smart French Door fridge with that handy InstaView Door-in-Door feature. A well-shelved pantry closet keeps everything tidy and within reach.
Adjacent to the kitchen is the dining room that opens through French Doors for dining alfresco on the lovely courtyard.
The perfect transition from garage to kitchen is the thoughtfully designed laundry center. This generous space features built-in cabinetry, butcher block folding counters and a handy utility closet. The room is so spacious it could easily double as an office or craft room.
The oversized family room serves as the home's cozy gathering spot, complete with a wood-burning fireplace with beautiful marble surround and hearth. Cathedral ceilings soar overhead, while French doors lead to the spectacular 26' x 16' covered lanai. This outdoor space overlooks the tropically landscaped, fenced backyard where pavers create a charming path to the firepit area.
Speaking of outdoor spaces, continue down the path to a real conversation starter. From the outside, it looks like an adorable and charming she-shed, but step inside to discover a fully conditioned man-cave. It's the perfect retreat for hobbies, relaxation, or those moments when you just need some time alone.
The thoughtful split-bedroom floor plan places the sunlit spacious primary bedroom on one side of the home. The ensuite bath feels like a personal spa with its 24-inch marble tile flooring, dual sinks, and an oversized vanity topped with marble counters. The huge shower features a seamless glass surround, pebble flooring, and classic subway tile walls. A private water closet adds convenience, while the uniquely designed walk-in closet offers a central dressing area leading to two separate closets for each partner...or shoes.
On the other side of the home are the two guest bedrooms and both are equally well-appointed. One connects to a nicely sized guest bathroom and includes two side-by-side closets. The third bedroom features a generously sized walk-in closet.
The 22' x 100' side yard with street access offers incredible versatility. Park your boat, set up a workshop or start planning that pool you've always wanted. The space is ready to customize to fit your lifestyle. This area also includes an outdoor shower (with hot water) and direct access through a passenger door to the garage.
From the durable construction materials to the thoughtful interior finishes, every detail has been considered. The combination of indoor and outdoor living, multiple areas for storage and hobbies, and the prime one-mile proximity to the beach makes this property truly special. Whether you are looking for a peaceful retreat, a place to entertain friends and family, or simply a beautiful home in one of Neptune Beach's most sought-after neighborhoods, this property offers it all in one perfectly designed package.
Closed
$830,000
649 GOLDENROD Lane S, Neptune Beach, FL 32266
3beds
1,985sqft
Single Family Residence
Built in 2018
0.32 Acres Lot
$819,800 Zestimate®
$418/sqft
$3,826 Estimated rent
Home value
$819,800
$771,000 - $869,000
$3,826/mo
Zestimate® history
Owner options
List your home for rent
$3,826/mo
Rent Zestimate®
Find your next renter with Zillow Rental Manager. Plus, with online applications, you can quickly screen prospective tenants – for free.
$3,826/mo
Rent Zestimate®
Refinance and save
$5,646/mo
Est. payment
Refinancing to a lower rate could help reduce your monthly payments and save thousands over the life of the loan.
$5,646/mo
Est. payment
Explore your selling options
Work with a Zillow partner agent
Leverage their expertise and Zillow's premium Showcase listings to get your home seen by more buyers.
Get startedList with your own agent
Get your home in front of millions of buyers by listing it on Zillow.
Learn how to do itSell it yourself
Take full control of how buyers see your home on Zillow by listing For Sale by Owner (FSBO).
List your homeWhat's special
Large center islandCourtyard entryGorgeous marbled quartz countersThoughtful split-bedroom floor planEight-foot tall interior doorsOpen airy atmosphereSoaring vaulted ceilings
Zillow last checked:
Listing updated:
Listed by:
DAVID GATTO 904-887-5967,
WATSON REALTY CORP 904-853-2001
Bought with:
DEBORAH SIFONTES, 3325021
CONCIERGE MANAGEMENT & REALTY
Source: realMLS,MLS#: 2096258
Facts & features
Interior
Bedrooms & bathrooms
- Bedrooms: 3
- Bathrooms: 2
- Full bathrooms: 2
Primary bedroom
- Description: Large Spa-like Bath, 2 closets with Dressing area
- Level: Main
- Area: 226.13 Square Feet
- Dimensions: 16.75 x 13.50
Bedroom 2
- Description: Connected To Guest Bath
- Level: Main
- Area: 163.88 Square Feet
- Dimensions: 11.50 x 14.25
Bathroom 3
- Level: Main
- Area: 125.66 Square Feet
- Dimensions: 11.25 x 11.17
Dining room
- Description: French Doors open to Courtyard for Dining Alfresco
- Level: Main
- Area: 147.62 Square Feet
- Dimensions: 11.00 x 13.42
Family room
- Description: Wood Burning Fireplace, Access to 26'6' x 16'1' covered Lanai
- Level: First
- Area: 459.25 Square Feet
- Dimensions: 17.33 x 26.50
Kitchen
- Description: Marble Counters, Stainless Appliances, Oversized Island
- Level: Main
- Area: 283.64 Square Feet
- Dimensions: 19.67 x 14.42
Heating
- Central
Cooling
- Central Air
Appliances
- Included: Disposal, Dryer, Electric Range, Ice Maker, Microwave, Refrigerator, Washer
- Laundry: In Unit
Features
- Ceiling Fan(s), Eat-in Kitchen, Entrance Foyer, His and Hers Closets, Open Floorplan, Primary Bathroom - Shower No Tub, Split Bedrooms, Walk-In Closet(s)
- Flooring: Marble, Tile, Wood
- Number of fireplaces: 1
- Fireplace features: Wood Burning
Interior area
- Total interior livable area: 1,985 sqft
Property
Parking
- Total spaces: 2
- Parking features: Attached, Garage, Garage Door Opener, Other
- Attached garage spaces: 2
Features
- Levels: One
- Stories: 1
- Patio & porch: Patio, Porch, Rear Porch
- Exterior features: Outdoor Shower
- Fencing: Back Yard,Wood
Lot
- Size: 0.32 Acres
- Dimensions: 125' x 105'
Details
- Parcel number: 1780772088
- Zoning description: Residential
Construction
Type & style
- Home type: SingleFamily
- Architectural style: Cottage
- Property subtype: Single Family Residence
Materials
- Fiber Cement
- Roof: Shingle
Condition
- Updated/Remodeled
- New construction: No
- Year built: 2018
Utilities & green energy
- Sewer: Public Sewer
- Water: Public
- Utilities for property: Cable Connected, Electricity Connected, Sewer Connected, Water Connected
Community & HOA
Community
- Subdivision: Penman Terrace
HOA
- Has HOA: No
Location
- Region: Neptune Beach
Financial & listing details
- Price per square foot: $418/sqft
- Tax assessed value: $698,363
- Annual tax amount: $7,987
- Date on market: 1/7/2026
- Listing terms: Cash,Conventional,FHA,VA Loan
Price history
| Date | Event | Price |
|---|---|---|
| 1/7/2026 | Sold | $830,000-0.6%$418/sqft |
Source:  realMLS #2096258 Report a problem realMLS #2096258 Report a problem | ||
| 11/7/2025 | Price change | $835,000-3.5%$421/sqft |
Source: realMLS #2096258 Report a problem | ||
| 10/8/2025 | Listing removed | $4,200$2/sqft |
Source: Zillow Rentals Report a problem | ||
| 9/17/2025 | Price change | $865,000-1.1%$436/sqft |
Source: realMLS #2096258 Report a problem | ||
| 9/7/2025 | Price change | $4,200-8.7%$2/sqft |
Source: Zillow Rentals Report a problem | ||
| 8/30/2025 | Price change | $4,600-6.1%$2/sqft |
Source: Zillow Rentals Report a problem | ||
| 8/12/2025 | Listed for rent | $4,900$2/sqft |
Source: Zillow Rentals Report a problem | ||
| 8/8/2025 | Price change | $875,000-1.2%$441/sqft |
Source: realMLS #2096258 Report a problem | ||
| 7/1/2025 | Listed for sale | $886,000+11%$446/sqft |
Source: realMLS #2096258 Report a problem | ||
| 6/29/2022 | Sold | $798,000+0.4%$402/sqft |
Source: realMLS #1168520 Report a problem | ||
| 5/17/2022 | Pending sale | $795,000$401/sqft |
Source:  Engel & Volkers #1168520 Report a problem Engel & Volkers #1168520 Report a problem | ||
| 5/17/2022 | Contingent | $795,000$401/sqft |
Source: realMLS #1168520 Report a problem | ||
| 5/13/2022 | Listed for sale | $795,000+251.8%$401/sqft |
Source: realMLS #1168520 Report a problem | ||
| 4/8/2014 | Sold | $226,000-3.8%$114/sqft |
Source: Public Record Report a problem | ||
| 2/25/2014 | Price change | $234,900-6%$118/sqft |
Source: REALHome Services and Solutions #691002 Report a problem | ||
| 1/18/2014 | Price change | $249,900-9.1%$126/sqft |
Source: REALHome Services and Solutions #691002 Report a problem | ||
| 12/6/2013 | Price change | $275,000-3.5%$139/sqft |
Source: REALHome Services and Solutions #691002 Report a problem | ||
| 11/7/2013 | Listed for sale | $285,000+52.5%$144/sqft |
Source: REALHome Services and Solutions #691002 Report a problem | ||
| 9/23/2013 | Sold | $186,900-53.3%$94/sqft |
Source: Public Record Report a problem | ||
| 11/3/2006 | Sold | $400,000$202/sqft |
Source: Public Record Report a problem | ||
Public tax history
| Year | Property taxes | Tax assessment |
|---|---|---|
| 2024 | $7,987 +2.7% | $486,392 +3% |
| 2023 | $7,774 +24.8% | $472,226 +16.3% |
| 2022 | $6,227 +0.5% | $406,048 +3% |
| 2021 | $6,195 +0.9% | $394,222 +1.4% |
| 2020 | $6,138 +1% | $388,780 +2.3% |
| 2019 | $6,075 +130% | $380,040 +103% |
| 2018 | $2,641 | $187,232 +34.4% |
| 2017 | $2,641 +47% | $139,307 -46.2% |
| 2016 | $1,797 -55.8% | $259,126 +0.5% |
| 2015 | $4,068 -1.3% | $257,835 +22.6% |
| 2014 | $4,120 | $210,352 +4% |
| 2013 | -- | $202,332 -2% |
| 2012 | -- | $206,501 -6.8% |
| 2011 | -- | $221,487 -15.8% |
| 2010 | -- | $263,060 -11.6% |
| 2009 | -- | $297,610 +116.4% |
| 2006 | -- | $137,509 +3% |
| 2005 | $1,973 | $133,504 +3% |
| 2004 | -- | $129,616 +1.9% |
| 2003 | $1,942 | $127,199 +2.4% |
| 2002 | -- | $124,218 +1.6% |
| 2001 | -- | $122,262 +3% |
| 2000 | -- | $118,701 +2.7% |
| 1999 | -- | $115,580 |
Find assessor info on the county website
Neighborhood: 32266
Nearby homes
- $727,3004 bd2 ba1.6k sqft641 Goldenrod Ln S, Neptune Beach, FL 32266Off Market
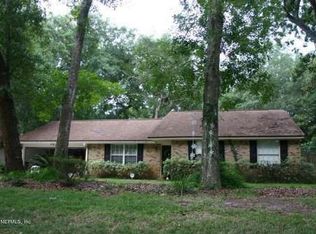
- $722,8004 bd2 ba1.7k sqft635 Camellia Terrace Dr, Neptune Beach, FL 32266Off Market
- $701,2003 bd2 ba2.3k sqft640 Camellia Terrace Ct N, Neptune Beach, FL 32266Off Market
- $869,1005 bd3 ba2.7k sqft628 Camellia Terrace Dr, Neptune Beach, FL 32266Off Market
- $774,7004 bd2 ba2.1k sqft634 Goldenrod Ln S, Neptune Beach, FL 32266Off Market
- $850,0004 bd3 ba2.7k sqft636 Camellia Terrace Dr, Neptune Beach, FL 32266For Sale
- $636,7003 bd2 ba1.5k sqft633 Goldenrod Ln S, Neptune Beach, FL 32266Off Market
- $856,1004 bd2 ba1.8k sqft626 Goldenrod Ln S, Neptune Beach, FL 32266Off Market
Nearby schools
GreatSchools rating
- 8/10Neptune Beach Elementary SchoolGrades: PK-5Distance: 0.3 mi
- 7/10Duncan U. Fletcher Middle SchoolGrades: 6-8Distance: 1.1 mi
- 5/10Duncan U. Fletcher High SchoolGrades: 9-12Distance: 0.8 mi
Schools provided by the listing agent
- Elementary: Neptune Beach
- Middle: Duncan Fletcher
- High: Duncan Fletcher
Source: realMLS. This data may not be complete. We recommend contacting the local school district to confirm school assignments for this home.
Get a cash offer in 3 minutes
Find out how much your home could sell for in as little as 3 minutes with a no-obligation cash offer.
Estimated market value
$819,800
Get a cash offer in 3 minutes
Find out how much your home could sell for in as little as 3 minutes with a no-obligation cash offer.
Estimated market value
$819,800
- Florida
- Duval County
- Neptune Beach
- 32266
- 649 GOLDENROD Lane S
Nearby cities
Nearby zip codes
Other Neptune Beach Topics
