Skip main navigation
Active
  • $689,900

    649 Hanlon Way, Alpharetta, GA 30009

    3beds
    2,332sqft
    : 
    Loading
    Get pre-qualified
    Townhouse, Residential
    Built in 2018
    1,132 Square Feet Lot
    $676,700 Zestimate®
    $296/sqft
    $355/mo HOA

    What's special

    Modern finishes throughoutGenerous primary suiteAbundant natural lightMini parkBrand-new higher-trim dishwasherChef-friendly kitchenDog-walking areas
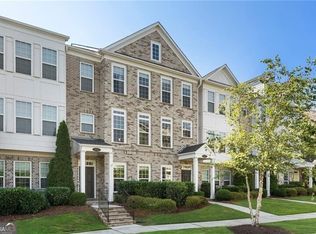
    Discover modern townhome living at its best in this stunning 3-bedroom, 3.5-bath end-unit home in the highly sought-after Walk at Braeden community. Located at 649 Hanlon Way in Alpharetta, GA, this 2,332 sq ft residence, completed in December 2018, offers the perfect blend of convenience, lifestyle, and luxury upgrades—all just steps from everything you love about North Atlanta. Step outside your door and onto the Alpha Loop pedestrian path, connecting you directly to vibrant Avalon and charming Downtown Alpharetta. Enjoy walkable access to top-rated dining, shopping, entertainment, Wills Park, Rock Mill Park, and the Big Creek Greenway trails for biking, hiking, and outdoor adventures. This prime end-unit location delivers extra windows, abundant natural light, and enhanced privacy while keeping you minutes from GA-400, top employers, and excellent schools (Manning Oaks Elementary and Milton High School district). Inside, the open-concept main level is ideal for both entertaining and everyday living. The chef-friendly kitchen features an upgraded reverse osmosis water filter and a brand-new higher-trim dishwasher that conveys with the home. A recent washer is also included. Upstairs, you’ll find spacious bedrooms, including a generous primary suite, plus 3 full baths and 1 half bath for ultimate convenience. The attached 2-car garage is a standout: upgraded flooring, pre-wired for EV charging (easy electrician install), and currently configured as a premium home wellness gym complete with a cold plunge and top-tier Clearlight infrared sauna (low-EMF). Keep it as-is or easily convert back for extra storage or parking. Community amenities enhance the low-maintenance lifestyle with a swimming pool, fire-pit, mini park, dog-walking areas, sidewalks, and streetlights—all covered by a reasonable $355/month HOA fee. Additional highlights include: • End-unit design with extra light and privacy • Modern finishes throughout • EV-ready garage • Wellness-focused home gym setup (cold plunge + sauna) • Prime walkable Alpharetta location on the Alpha Loop This turnkey townhome is move-in ready and perfectly positioned for today’s active lifestyle. Experience the best of Alpharetta living!
    66 days
    |
    284
    |
    15
    |

    Likely to sell faster than

    Zillow last checked:

    Listing updated:

    Listed by:

    Ralph Harvey,

    LISTWITHFREEDOM.COM 855-456-4945

    Source: FMLS GA,MLS#: 7763598MLS Logo

    Loading...

      Facts & features

      Interior

      Bedrooms & bathrooms
      • Bedrooms: 3
      • Bathrooms: 4
      • Full bathrooms: 3
      • 1/2 bathrooms: 1
      • Main level bathrooms: 1
      • Main level bedrooms: 1
      Rooms
      • Room types: Other
      Primary bedroom
      • Level: Upper
      Bedroom
      • Level: Upper
      Bedroom
      • Level: Main
      Kitchen
      • Level: Main
      Living room
      • Level: Main
      Heating
      • Central, Forced Air, Natural Gas, Zoned
      Cooling
      • Central Air
      Appliances
      • Included: Dishwasher, Disposal, Microwave, Range Hood, Refrigerator, Washer
      • Laundry: Other
      Features
      • High Ceilings 9 ft Main, Walk-In Closet(s), Other
      • Flooring: Laminate, Tile, Wood
      • Windows: None
      • Basement: None
      • Has fireplace: No
      • Fireplace features: None
      Interior area
      • Total structure area: 2,332
      • Total interior livable area: 2,332 sqft
      • Finished area above ground: 1,341
      • Finished area below ground: 991

      Property

      Parking
      • Total spaces: 2
      • Parking features: Attached, Garage
      • Attached garage spaces: 2
      Accessibility
      • Accessibility features: None
      Features
      • Levels: Three Or More
      • Patio & porch: Patio
      • Exterior features: Other
      • Pool features: None
      • Spa features: None
      • Fencing: None
      • Has view: Yes
      • View description: Neighborhood
      • Waterfront features: None
      • Body of water: None
      Lot
      • Size: 1,132 Square Feet
      • Features: Front Yard, Level
      Details
      • Additional structures: None
      • Parcel number: 12 285108051923
      • Other equipment: None
      • Horse amenities: None

      Construction

      Type & style
      • Home type: Townhouse
      • Architectural style: Traditional
      • Property subtype: Townhouse, Residential
      • Attached to another structure: Yes
      Materials
      • Brick, Frame, Wood Siding
      • Foundation: Slab
      • Roof: Shingle
      Condition
      • Resale
      • New construction: No
      • Year built: 2018

      Utilities & green energy

      • Electric: Other
      • Sewer: Public Sewer
      • Water: Public
      • Utilities for property: Electricity Available, Sewer Available, Water Available
      Green energy
      • Energy efficient items: None
      • Energy generation: None

      Community & HOA

      Community
      • Features: None
      • Security: None
      • Subdivision: Braeden Sub
      HOA
      • Has HOA: Yes
      • Services included: Swim
      • HOA fee: $355 monthly
      Location
      • Region: Alpharetta

      Financial & listing details

      • Price per square foot: $296/sqft
      • Tax assessed value: $471,400
      • Annual tax amount: $4,825
      • Date on market: 5/1/2026
      • Cumulative days on market: 66 days
      • Listing terms: Cash,Conventional,FHA,VA Loan
      • Ownership: Fee Simple
      • Electric utility on property: Yes
      • Road surface type: Paved

        Estimated market value

        $676,700

        $643,000 - $711,000

        $3,721/mo

        Price history

        DateEventPrice
        5/1/2026Listed for sale$689,900+50%$296/sqft
        Source: FMLS GA #7763598 Report a problem
        1/28/2020Sold$460,000$197/sqft
        Source: Public Record Report a problem

        Public tax history

        YearProperty taxesTax assessment
        2024$4,625 +10.9%$188,560
        2023$4,170 -15.9%$188,560
        2022$4,961 -0.6%$188,560 +2.5%
        2021$4,992 -11.7%$184,000 -8.2%
        2020$5,656 $200,400 -42%
        2019-- $345,600

        Find assessor info on the county website

        Monthly payment

        Est. payment

        Payment breakdown

        Explore the cost of this home by adjusting the details. Changes won't be saved.
        All calculations are estimates and provided by Zillow, Inc. for informational purposes only. Actual amounts may vary.
        HOA fees may include property taxes on listings classified as Co-Ops. Contact the listing agent and/or owner for fee details.
        Mortgage interest rates are dependent on a number of factors, including credit score, down payment, and repayment length. Interest rate data provided by Zillow Group Marketplace, Inc. as of 1/1/1970 from various mortgage lenders with which we have lead or other similar arrangements; the Estimated Payment is an average of those rates.
        See how much you could borrow to make a competitive offer.

        Climate risks

        Neighborhood: 30009

        Getting around

        29 / 100
        Car-Dependent
        31 / 100
        Some Transit
        24 / 100
        Somewhat Bikeable

        Nearby schools

        GreatSchools rating
        Schools provided by the listing agent
        • Elementary: Manning Oaks
        • Middle: Northwestern
        • High: Milton - Fulton

        Source: FMLS GA. This data may not be complete. We recommend contacting the local school district to confirm school assignments for this home.

        A local agent can set up tours, give advice and negotiate with sellers.

        Browse local experts

        Similar homes

        Skip to the end of the carouselSkip to the beginning of the carousel