GET READY TO MOVE to your BEAUTIFUL Villa in WINGHAVEN with CAREFREE LIVING! You will LOVE the layout of this 1880 + sq ft 2 bed, 2.5 bath w/ 2 car Garage & Covered Front Porch! Be WOW’D by the Main Floor Dramatic Soaring Vault! Great Room w/ Bricked Gas Fireplace, Wall Niche & Charming Window Seat w/ Plantation Shutters. HUGE Open Kitchen w/ White Tile Backsplash, White Cabinets, Pantry & Refrigerator stays! Dining w/ Plantation Shutters & French Door to Composite Deck & Patio in level backyard. Main Floor Owners Suite w/ Walk-In Closet & Organizers. Owners Bath w/ Transom Window over Shower. Main Floor Laundry & Half Bath. Open Stairs to the Vaulted Loft & HUGE Bed #2 w/ Walk-In & Linen Closet & Private Full Bath. Neutral Paint, 6 Panel Doors, Ceiling Fans, Can Lights & LOTS of Closets. Only $240 pm for Lawn, Snow & Some Ins. Enjoy the Amenities of WingHaven Community & City of OFallon! Parks, Golf, Shops, Restaurants, Movies, Medical & MORE. Golf Cart Friendly! Location: End Unit, Suburban
Closed
Listed by: Coldwell Banker Realty - Gundaker • Laura A Kemp • 636-698-3903
Bought with: Compass Realty Group
Price Unknown
649 Hawk Run Dr #25A, O'Fallon, MO 63368
2beds
1,887sqft
Condominium
Built in 2003
-- sqft lot
$336,200 Zestimate®
$--/sqft
$2,149 Estimated rent
Home value
$336,200
$316,000 - $360,000
$2,149/mo
Zestimate® history
Owner options
List your home for rent
$2,149/mo
Rent Zestimate®
Find your next renter with Zillow Rental Manager. Plus, with online applications, you can quickly screen prospective tenants – for free.
$2,149/mo
Rent Zestimate®
Refinance and save
$240/mo
Est. payment
Refinancing to a lower rate could help reduce your monthly payments and save thousands over the life of the loan.
$240/mo
Est. payment
Explore your selling options
Work with a Zillow partner agent
Leverage their expertise and Zillow's premium Showcase listings to get your home seen by more buyers.
Get startedList with your own agent
Get your home in front of millions of buyers by listing it on Zillow.
Learn how to do itSell it yourself
Take full control of how buyers see your home on Zillow by listing For Sale by Owner (FSBO).
List your homeWhat's special
Bricked gas fireplaceLevel backyardCovered front porchNeutral paintLots of closetsOpen kitchenCharming window seat
Zillow last checked:
Listing updated:
Listed by:
Laura A Kemp 636-698-3903,
Coldwell Banker Realty - Gundaker
Bought with:
Sheryl Deskin, 1999074363
Compass Realty Group
Source: MARIS,MLS#: 25007239 Originating MLS: St. Louis Association of REALTORS
Originating MLS: St. Louis Association of REALTORSFacts & features
Interior
Bedrooms & bathrooms
- Bedrooms: 2
- Bathrooms: 3
- Full bathrooms: 2
- 1/2 bathrooms: 1
- Main level bathrooms: 2
- Main level bedrooms: 1
Primary bedroom
- Features: Floor Covering: Carpeting, Wall Covering: Some
- Level: Main
- Area: 208
- Dimensions: 13x16
Bedroom
- Features: Floor Covering: Carpeting, Wall Covering: Some
- Level: Upper
- Area: 247
- Dimensions: 13x19
Dining room
- Features: Floor Covering: Vinyl, Wall Covering: Some
- Level: Main
- Area: 110
- Dimensions: 10x11
Great room
- Features: Floor Covering: Carpeting, Wall Covering: Some
- Level: Main
- Area: 330
- Dimensions: 22x15
Kitchen
- Features: Floor Covering: Vinyl, Wall Covering: Some
- Level: Main
- Area: 110
- Dimensions: 10x11
Laundry
- Features: Floor Covering: Vinyl, Wall Covering: None
- Level: Main
- Area: 36
- Dimensions: 6x6
Loft
- Features: Floor Covering: Carpeting, Wall Covering: Some
- Level: Upper
- Area: 252
- Dimensions: 12x21
Heating
- Forced Air, Natural Gas
Cooling
- Ceiling Fan(s), Central Air, Electric
Appliances
- Included: Dishwasher, Disposal, Microwave, Electric Range, Electric Oven, Refrigerator, Gas Water Heater
- Laundry: In Unit, Main Level
Features
- Kitchen/Dining Room Combo, Bookcases, Open Floorplan, Vaulted Ceiling(s), Walk-In Closet(s), Eat-in Kitchen, Pantry, Shower, Entrance Foyer
- Flooring: Carpet, Hardwood
- Doors: Panel Door(s), French Doors
- Windows: Window Treatments, Bay Window(s), Palladian Window(s), Tilt-In Windows
- Basement: Full,Concrete,Unfinished
- Number of fireplaces: 1
- Fireplace features: Great Room
Interior area
- Total structure area: 1,887
- Total interior livable area: 1,887 sqft
- Finished area above ground: 1,887
Property
Parking
- Total spaces: 2
- Parking features: Attached, Garage, Garage Door Opener
- Attached garage spaces: 2
Features
- Levels: One and One Half
- Patio & porch: Deck, Patio
Lot
- Size: 4,774 Square Feet
- Features: Level
Details
- Parcel number: 4069A811600025A.0000000
- Special conditions: Standard
Construction
Type & style
- Home type: Condo
- Architectural style: Traditional,Ranch/2 story,Other
- Property subtype: Condominium
- Attached to another structure: Yes
Materials
- Brick Veneer, Vinyl Siding
Condition
- Year built: 2003
Utilities & green energy
- Sewer: Public Sewer
- Water: Public
- Utilities for property: Underground Utilities, Natural Gas Available
Community & HOA
Community
- Features: Street Lights
- Security: Smoke Detector(s)
- Subdivision: Black Hawk Village A
HOA
- Services included: Insurance, Maintenance Grounds, Snow Removal
- HOA fee: $240 monthly
Location
- Region: Ofallon
Financial & listing details
- Annual tax amount: $4,018
- Date on market: 2/21/2025
- Cumulative days on market: 1 day
- Listing terms: Cash,Conventional,FHA,VA Loan
- Ownership: Private
Price history
| Date | Event | Price |
|---|---|---|
| 3/27/2025 | Sold | -- |
Source:  MARIS #25007239 Report a problem MARIS #25007239 Report a problem | ||
| 2/23/2025 | Pending sale | $325,000$172/sqft |
Source: MARIS #25007239 Report a problem | ||
| 2/21/2025 | Listed for sale | $325,000$172/sqft |
Source: MARIS #25007239 Report a problem | ||
Public tax history
Tax history is unavailable.
Neighborhood: 63368
Nearby homes
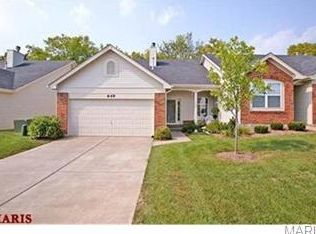
- $336,6002 bd2 ba1.8k sqft649 Hawk Run Dr, O'Fallon, MO 63368Off Market
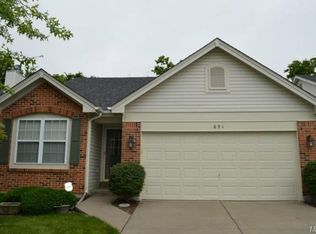
- $338,0002 bd3 ba1.9k sqft647 Hawk Run Dr, O'Fallon, MO 63368Off Market

- $281,9002 bd2 ba1.2k sqft651 Hawk Run Dr, O'Fallon, MO 63368Off Market
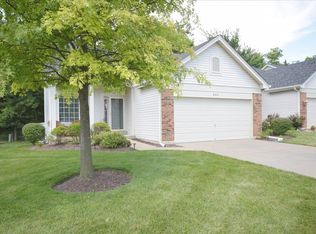
- $355,5002 bd4 ba1.9k sqft645 Hawk Run Dr, O'Fallon, MO 63368Off Market
- $327,4002 bd2 ba1.9k sqft653 Hawk Run Dr, O'Fallon, MO 63368Off Market
- $288,9002 bd3 ba1.3k sqft643 Hawk Run Dr, O'Fallon, MO 63368Off Market
- $484,4004 bd5 ba2.9k sqft7642 Pierside Dr, Dardenne Prairie, MO 63368Off Market
- $306,4002 bd3 ba1.2k sqft655 Hawk Run Dr, O'Fallon, MO 63368Off Market
Nearby schools
GreatSchools rating
- 8/10Crossroads Elementary SchoolGrades: K-5Distance: 0.4 mi
- 10/10Frontier Middle SchoolGrades: 6-8Distance: 2.8 mi
- 9/10Liberty High SchoolGrades: 9-12Distance: 2.5 mi
Schools provided by the listing agent
- Elementary: Crossroads Elem.
- Middle: Frontier Middle
- High: Liberty
Source: MARIS. This data may not be complete. We recommend contacting the local school district to confirm school assignments for this home.
Get a cash offer in 3 minutes
Find out how much your home could sell for in as little as 3 minutes with a no-obligation cash offer.
Estimated market value
$336,200
Get a cash offer in 3 minutes
Find out how much your home could sell for in as little as 3 minutes with a no-obligation cash offer.
Estimated market value
$336,200
- Missouri
- Saint Charles County
- O Fallon
- 63368
- 649 Hawk Run Dr Unit 25A
