Skip main navigation
Closed
  • $1,455,000

    649 Hemlock Cir SE, Atlanta, GA 30316

    4beds
    4,093sqft
    Single Family Residence, Residential
    Built in 2026
    10,454.4 Square Feet Lot
    $1,374,100 Zestimate®
    $355/sqft
    $4,830 Estimated rent

    Home value

    $1,374,100

    $1.31M - $1.44M

    $4,830/mo

    Zestimate® history
    Loading
    Loading...

    Owner options

    List your home for rent

    $4,830/mo

    Rent Zestimate®

    Find your next renter with Zillow Rental Manager. Plus, with online applications, you can quickly screen prospective tenants – for free.

    Learn more

    $4,830/mo

    Rent Zestimate®

    Refinance and save

    $7,194/mo

    Est. payment

    Refinancing to a lower rate could help reduce your monthly payments and save thousands over the life of the loan.

    See today's rates

    $7,194/mo

    Est. payment

    Explore your selling options

    Work with a Zillow partner agent

    Leverage their expertise and Zillow's premium Showcase listings to get your home seen by more buyers.

    Get started

    List with your own agent

    Get your home in front of millions of buyers by listing it on Zillow.

    Learn how to do it

    Sell it yourself

    Take full control of how buyers see your home on Zillow by listing For Sale by Owner (FSBO).

    List your home

    What's special

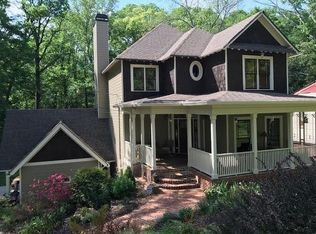
    COMING SOON — The latest build from Parclife Homes, ready late spring/early summer! This incredible farmhouse-style home offers timeless curb appeal with its expansive wrap-around porch. Inside, you’ll find generous living spaces and thoughtful craftsmanship throughout, including gorgeous custom cabinetry by a local cabinet maker and a high-end appliance package featuring a Fisher & Paykel 36” range and Thermador appliances. The spacious kitchen is beautifully designed with abundant cabinetry and counter space, a pot filler, walk-in pantry with barn door, and a butler’s pantry complete with sink and wine fridge. The dining room stands out with its built-in china cabinet and elegant coffered ceilings. In the family room, beamed ceilings add warmth and character, complementing the fireplace flanked by custom built-ins. A screened back porch with an outdoor fireplace provides a perfect setting for year-round relaxation. The unfinished basement is already stubbed for a bath, offering room to grow. Upstairs, a large flex space provides endless possibilities, and the primary suite is a true retreat with marble tilework, a soaking tub, separate shower, and a huge walk-in closet. Two additional bedrooms and a hall bathroom complete this level. Guest bedroom also available on the main level. Energy-efficient features include spray-foam attic insulation and a high-performance tankless water heater. All the exceptional details Parclife Homes is known for will be showcased in this stunning new home! Ormewood Park is a beautiful, tree-lined community with incredible amenities just minutes away. Enjoy easy walkability to the BeltLine, Glenwood Park restaurants and coffee shops, MJHS, neighborhood parks, grocery stores, and the vibrant Madison Yards development!

    Zillow last checked:

    Listing updated:

    Listing Provided by:

    Kathleen Sickeler,

    Coldwell Banker Realty 404-874-2262

    Bought with:

    Stacy Tunick, 349939

    Engel & Volkers Atlanta

    Source: FMLS GA,MLS#: 7734527MLS Logo

    Facts & features

    Interior

    Bedrooms & bathrooms
    • Bedrooms: 4
    • Bathrooms: 3
    • Full bathrooms: 3
    • Main level bathrooms: 1
    • Main level bedrooms: 1
    Primary bedroom
    • Features: Oversized Master
    • Level: Oversized Master
    Bedroom
    • Features: Oversized Master
    Primary bathroom
    • Features: Double Shower, Double Vanity, Separate Tub/Shower, Soaking Tub
    Dining room
    • Features: Butlers Pantry, Separate Dining Room
    Kitchen
    • Features: Breakfast Bar, Breakfast Room, Cabinets Stain, Eat-in Kitchen, Kitchen Island, Pantry Walk-In, Stone Counters, View to Family Room
    Heating
    • Central, Electric, Forced Air
    Cooling
    • Ceiling Fan(s), Central Air, Electric
    Appliances
    • Included: Dishwasher, Disposal, Gas Range, Microwave, Range Hood, Refrigerator, Tankless Water Heater
    • Laundry: Laundry Room, Upper Level
    Features
    • Beamed Ceilings, Bookcases, Coffered Ceiling(s), Crown Molding, Double Vanity, High Ceilings 10 ft Main, Recessed Lighting, Tray Ceiling(s), Walk-In Closet(s)
    • Flooring: Hardwood, Tile
    • Windows: None
    • Basement: Exterior Entry,Interior Entry,Unfinished
    • Attic: Pull Down Stairs
    • Number of fireplaces: 2
    • Fireplace features: Factory Built, Family Room
    • Common walls with other units/homes: No Common Walls
    Interior area
    • Total structure area: 4,093
    • Total interior livable area: 4,093 sqft
    • Finished area above ground: 3,258
    • Finished area below ground: 109

    Property

    Parking
    • Total spaces: 2
    • Parking features: Drive Under Main Level, Driveway, Garage
    • Attached garage spaces: 2
    • Has uncovered spaces: Yes
    Accessibility
    • Accessibility features: None
    Features
    • Levels: Two
    • Stories: 2
    • Patio & porch: Covered, Deck, Front Porch, Screened, Side Porch
    • Exterior features: Garden, Rain Gutters
    • Pool features: None
    • Spa features: None
    • Fencing: Back Yard,Fenced,Front Yard
    • Has view: Yes
    • View description: City
    • Waterfront features: None
    • Body of water: None
    Lot
    • Size: 10,454 sqft
    • Dimensions: 70x142x80x77x28x84
    • Features: Back Yard, Cleared, Front Yard, Landscaped, Sloped
    Details
    • Additional structures: None
    • Parcel number: 14 001200100922
    • Other equipment: None
    • Horse amenities: None

    Construction

    Type & style
    • Home type: SingleFamily
    • Architectural style: Farmhouse
    • Property subtype: Single Family Residence, Residential
    Materials
    • Cement Siding
    • Foundation: Pillar/Post/Pier
    • Roof: Composition
    Condition
    • Under Construction
    • New construction: Yes
    • Year built: 2026

    Utilities & green energy

    • Electric: 110 Volts, 220 Volts in Garage
    • Sewer: Public Sewer
    • Water: Public
    • Utilities for property: Cable Available
    Green energy
    • Energy efficient items: Insulation
    • Energy generation: None
    • Water conservation: Low-Flow Fixtures

    Community & neighborhood

    Security
    • Security features: Carbon Monoxide Detector(s)
    Community
    • Community features: Near Beltline, Near Public Transport, Near Schools, Near Shopping, Near Trails/Greenway, Park, Restaurant, Sidewalks
    Location
    • Region: Atlanta
    • Subdivision: Ormewood Park

    Other

    Other facts
    • Road surface type: Asphalt

    Price history

    DateEventPrice
    6/29/2026Sold$1,455,000+5.8%$355/sqft
    Source: FMLS GA #7734527 Report a problem
    4/1/2026Pending sale$1,375,000$336/sqft
    Source: GAMLS #10711288 Report a problem
    3/29/2026Price change$1,375,000+298.6%$336/sqft
    Source: FMLS GA #7734527 Report a problem
    3/5/2024Pending sale$345,000$84/sqft
    Source: FMLS GA #7275539 Report a problem
    11/27/2023Price change$345,000-12.7%$84/sqft
    Source: FMLS GA #7275676 Report a problem
    9/28/2023Price change$394,9990%$97/sqft
    Source: FMLS GA #7275676 Report a problem
    9/14/2023Listed for sale$395,000$97/sqft
    Source: FMLS GA #7275676 Report a problem

    Public tax history

    Tax history is unavailable.

    Neighborhood: Ormewood Park

    Nearby schools

    GreatSchools rating
    Schools provided by the listing agent
    • Elementary: Parkside
    • Middle: Martin L. King Jr.
    • High: Maynard Jackson

    Source: FMLS GA. This data may not be complete. We recommend contacting the local school district to confirm school assignments for this home.

    Get a cash offer in 3 minutes
    Find out how much your home could sell for in as little as 3 minutes with a no-obligation cash offer.
    Estimated market value
    $1,374,100
    Get a cash offer in 3 minutes
    Find out how much your home could sell for in as little as 3 minutes with a no-obligation cash offer.
    Estimated market value
    $1,374,100