Skip main navigation
Sold for $344,950
  • $344,950

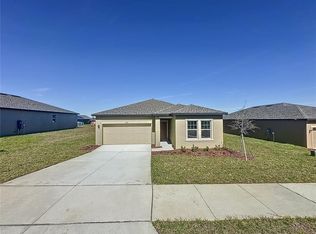
    649 Hennepin Loop, Lake Wales, FL 33898

    4beds
    2,070sqft
    Single Family Residence
    Built in 2024
    5,506 Square Feet Lot
    $326,600 Zestimate®
    $167/sqft
    $2,281 Estimated rent

    Home value

    $326,600

    $294,000 - $363,000

    $2,281/mo

    Zestimate® history
    Loading
    Loading...

    Owner options

    List your home for rent

    $2,281/mo

    Rent Zestimate®

    Find your next renter with Zillow Rental Manager. Plus, with online applications, you can quickly screen prospective tenants – for free.

    Learn more

    $2,281/mo

    Rent Zestimate®

    Refinance and save

    $2,373/mo

    Est. payment

    Refinancing to a lower rate could help reduce your monthly payments and save thousands over the life of the loan.

    See today's rates

    $2,373/mo

    Est. payment

    Explore your selling options

    Work with a Zillow partner agent

    Leverage their expertise and Zillow's premium Showcase listings to get your home seen by more buyers.

    Get started

    List with your own agent

    Get your home in front of millions of buyers by listing it on Zillow.

    Learn how to do it

    Sell it yourself

    Take full control of how buyers see your home on Zillow by listing For Sale by Owner (FSBO).

    List your home

    What's special

    This thoughtfully designed Slate floor plan opens with two bedrooms flanking a full hall bath. Beyond the entry, you'll find an open layout witha dining nook, a great room with access to an inviting covered patio, and a kitchen with a center island,w alk-in panty and an abundance of cabinents. The owner's suite is nearbby, offering a generous walk-in closet and a private bath with dual sinks, a shower and a separate soaking tub. A laundry room and a fourth bedroom with its own private bath complete the home. The home comes with a two car garage. Kitchen has Side-by-side SS refrigerator, dishwasher,electric range, 30" vented microwave, 42" white upper cabinets with crown molding. Kitchen also has quartz countertop.The laundry room comes equipped with Electric high-efficiency washer and dryer. All bedrooms, great room and covered patio are prewired for celing fans and include two switches. Pendant prewired above kitchen island. Stainless steel hardware throughout. 7" x 22" floor tile throughout all living areas except bedrooms. All bedrooms are carpeted. Exterior Coach Lights in rubbed bronze. Master bathroom has 4 x 16 wall tile surround and bathrooms 2 and 3 have 6 x 6 wall tile surround. * SAMPLE PHOTOS Actual homes as constructed may not contain the features and layouts depicted and may vary from image(s).

    Zillow last checked:

    Listing updated:

    Listed by:

    Stephanie Morales, LLC 407-399-2055,

    THE REALTY EXPERIENCE POWERED BY LRR 407-399-2055

    Bought with:

    Keyla Rosario, 3477954

    PROPERTY OUTLET INTERNATIONAL

    Source: Stellar MLS,MLS#: S5110980MLS LogoOriginating MLS: Osceola

    Facts & features

    Interior

    Bedrooms & bathrooms
    • Bedrooms: 4
    • Bathrooms: 3
    • Full bathrooms: 3
    Primary bedroom
    • Features: Walk-In Closet(s)
    • Level: First
    • Dimensions: 13.6x14.6
    Bedroom 2
    • Features: Built-in Closet
    • Level: First
    • Dimensions: 10.1x11.6
    Bedroom 3
    • Features: Built-in Closet
    • Level: First
    • Dimensions: 10.7x11.11
    Bedroom 4
    • Features: Built-in Closet
    • Level: First
    • Dimensions: 11.7x11.2
    Primary bathroom
    • Level: First
    Bathroom 2
    • Level: First
    Bathroom 3
    • Level: First
    Dining room
    • Level: First
    • Dimensions: 9.3x16.11
    Kitchen
    • Level: First
    • Dimensions: 15.1x11.5
    Living room
    • Level: First
    • Dimensions: 14.1x16.11
    Heating
    • Central, Electric
    Cooling
    • Central Air
    Appliances
    • Included: Dishwasher, Disposal, Dryer, Electric Water Heater, Microwave, Range, Refrigerator, Washer
    • Laundry: Inside
    Features
    • High Ceilings, Living Room/Dining Room Combo, Open Floorplan, Primary Bedroom Main Floor, Solid Surface Counters, Walk-In Closet(s)
    • Flooring: Carpet, Ceramic Tile
    • Doors: Sliding Doors
    • Has fireplace: No
    Interior area
    • Total structure area: 2,470
    • Total interior livable area: 2,070 sqft

    Property

    Parking
    • Total spaces: 2
    • Parking features: Garage - Attached
    • Attached garage spaces: 2
    Features
    • Levels: One
    • Stories: 1
    • Patio & porch: Covered, Patio
    • Exterior features: Irrigation System
    Lot
    • Size: 5,506 Square Feet
    Details
    • Parcel number: 272914860633000670
    • Special conditions: None

    Construction

    Type & style
    • Home type: SingleFamily
    • Property subtype: Single Family Residence
    Materials
    • Stucco
    • Foundation: Block, Other, Slab
    • Roof: Shingle
    Condition
    • Completed
    • New construction: Yes
    • Year built: 2024
    Details
    • Builder model: SLATE
    • Builder name: RICHMOND AMERICAN HOMES

    Utilities & green energy

    • Sewer: Public Sewer
    • Water: Public
    • Utilities for property: BB/HS Internet Available, Cable Available, Electricity Available, Public

    Community & HOA

    Community
    • Security: Smoke Detector(s)
    • Pet fee: $0 monthly
    • Subdivision: SEASONS AT MABEL PLACE
    HOA
    • Has HOA: Yes
    • HOA fee: $71 monthly
    • HOA name: RICHMOND AMERICAN HOA
    • HOA phone: 321-441-3671
    Location
    • Region: Lake Wales

    Financial & listing details

    • Price per square foot: $167/sqft
    • Tax assessed value: $280,787
    • Annual tax amount: $5,659
    • Date on market: 8/22/2024
    • Cumulative days on market: 167 days
    • Listing terms: Cash,Conventional,FHA,VA Loan
    • Ownership: Fee Simple
    • Total actual rent: 0
    • Electric utility on property: Yes
    • Road surface type: Asphalt, Paved

    Price history

    DateEventPrice
    3/12/2025Listing removed$351,341$170/sqft
    Source: Richmond Homes Report a problem
    3/11/2025Listed for sale$351,341+1.9%$170/sqft
    Source: Richmond Homes Report a problem
    2/27/2025Sold$344,950$167/sqft
    Source: Stellar MLS #S5110980 Report a problem
    2/6/2025Pending sale$344,950$167/sqft
    Source: Stellar MLS #S5110980 Report a problem
    1/15/2025Price change$344,950-1.8%$167/sqft
    Source: Richmond Homes Report a problem
    11/20/2024Price change$351,341+4.2%$170/sqft
    Source: Stellar MLS #S5110980 Report a problem
    8/22/2024Listed for sale$337,341$163/sqft
    Source: Stellar MLS #S5110980 Report a problem

    Public tax history

    YearProperty taxesTax assessment
    2025$5,659 +467.8%$280,787 +440%
    2024$997 +608%$52,000 +617.2%
    2023$141 $7,250
    Find assessor info on the county website

    Neighborhood: 33898

    Nearby schools

    GreatSchools rating
    Get a cash offer in 3 minutes
    Find out how much your home could sell for in as little as 3 minutes with a no-obligation cash offer.
    Estimated market value
    $326,600
    Get a cash offer in 3 minutes
    Find out how much your home could sell for in as little as 3 minutes with a no-obligation cash offer.
    Estimated market value
    $326,600