Skip main navigation
Pending
  • $399,900

    649 Hermitage St, Philadelphia, PA 19128

    3beds
    1,700sqft
    : 
    Loading
    Get pre-qualified
    Townhouse
    Built in 1930
    4,699 Square Feet Lot
    $416,500 Zestimate®
    $235/sqft
    $-- HOA

    What's special

    Off-street parkingThree nicely sized bedroomsPatio spaceBreakfast bar seatingPlenty of prep spaceAbundant cabinetryMature landscaping
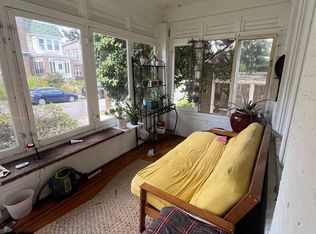
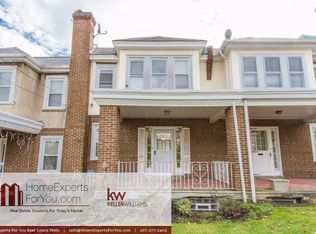
    Beautifully maintained end-of-row home tucked onto one of Roxborough’s most charming one-way streets. Lovingly cared for over the years, this home blends warmth, character, and functionality in a way that’s increasingly hard to find. Step through the most charming enclosed front porch - the perfect bonus living space for morning coffee, reading, plants, toys, or simply unwinding at the end of the day - and into the spacious, light-filled interior featuring beautiful hardwood floors throughout. The main level offers a wonderful flow between the living room, formal dining room, and generously sized kitchen with granite countertops, abundant cabinetry, stainless steel appliances, breakfast bar seating, and plenty of prep space. Upstairs, you’ll find three nicely sized bedrooms and a full bath, while the large basement provides excellent storage and laundry space, along with a tucked-away basement toilet for those “better than nothing” moments. The decorative fireplace adds charm and character to the living space, while the mini-split system provides modern cooling comfort. Out back, you’ll find even more to love, with a serene and surprisingly spacious backyard retreat that truly sets this home apart. Mature landscaping, patio space, and a peaceful koi pond create an atmosphere rarely found in Philadelphia homes - the kind of space that makes you forget you’re in the city at all. Completing the package are off-street parking and a detached garage, an exceptional and highly sought-after combination for the area. Located within walking distance to playgrounds, public transportation, and neighborhood favorites, this close-knit community is known for its friendly atmosphere, walkability, and quiet residential feel while still offering quick access to Main Street Manayunk, Wissahickon trails, restaurants, shopping, and major commuter routes. This is the kind of property buyers walk into and immediately fall in love in the home.
    56 days
    |
    59
    |
    4
    |

    Likely to sell faster than

    Zillow last checked:

    Listing updated:

    Listed by:

    ZJ Jasdi 215-704-5600,

    Keller Williams Real Estate-Blue Bell 2156462900

    Source: Bright MLS,MLS#: PAPH2620340MLS Logo

      Facts & features

      Interior

      Bedrooms & bathrooms
      • Bedrooms: 3
      • Bathrooms: 2
      • Full bathrooms: 1
      • 1/2 bathrooms: 1
      Rooms
      • Room types: Living Room, Dining Room, Primary Bedroom, Bedroom 2, Bedroom 3, Kitchen, Basement, Bonus Room, Full Bath, Half Bath
      Primary bedroom
      • Level: Upper
      Bedroom 2
      • Level: Upper
      Bedroom 3
      • Level: Upper
      Basement
      • Features: Basement - Unfinished, Flooring - Concrete
      • Level: Lower
      Bonus room
      • Level: Main
      Dining room
      • Level: Main
      Other
      • Features: Bathroom - Tub Shower
      • Level: Upper
      Half bath
      • Level: Lower
      Kitchen
      • Features: Breakfast Bar, Granite Counters, Kitchen - Gas Cooking
      • Level: Main
      Living room
      • Features: Fireplace - Other, Flooring - HardWood
      • Level: Main
      Heating
      • Hot Water, Natural Gas
      Cooling
      • Ceiling Fan(s), Ductless, Window Unit(s), Electric
      Appliances
      • Included: Microwave, Dishwasher, Disposal, Dryer, Oven/Range - Gas, Stainless Steel Appliance(s), Washer, Gas Water Heater
      • Laundry: In Basement
      Features
      • Bathroom - Tub Shower, Breakfast Area, Ceiling Fan(s), Kitchen Island, Recessed Lighting, Upgraded Countertops
      • Flooring: Hardwood, Wood
      • Windows: Stain/Lead Glass
      • Basement: Full,Interior Entry,Exterior Entry,Unfinished,Walk-Out Access
      • Number of fireplaces: 1
      • Fireplace features: Brick, Decorative
      Interior area
      • Total structure area: 1,700
      • Total interior livable area: 1,700 sqft
      • Finished area above ground: 1,700
      • Finished area below ground: 0
      Video & virtual tour

      Property

      Parking
      • Total spaces: 3
      • Parking features: Storage, Detached, Driveway, Off Street, On Street
      • Garage spaces: 1
      • Has uncovered spaces: Yes
      Accessibility
      • Accessibility features: None
      Features
      • Levels: Two
      • Stories: 2
      • Patio & porch: Enclosed, Patio, Porch
      • Exterior features: Sidewalks, Street Lights, Lighting
      • Pool features: None
      • Fencing: Picket,Back Yard,Wood
      Lot
      • Size: 4,699 Square Feet
      • Dimensions: 31.68 x 148.33
      • Features: Front Yard, Rear Yard
      Details
      • Additional structures: Above Grade, Below Grade
      • Parcel number: 213287500
      • Zoning: RSA3
      • Special conditions: Standard

      Construction

      Type & style
      • Home type: Townhouse
      • Architectural style: Straight Thru
      • Property subtype: Townhouse
      Materials
      • Masonry
      • Foundation: Stone
      Condition
      • Excellent
      • New construction: No
      • Year built: 1930

      Utilities & green energy

      • Electric: Circuit Breakers, 100 Amp Service
      • Sewer: Public Sewer
      • Water: Public

      Community & HOA

      Community
      • Subdivision: Roxborough
      HOA
      • Has HOA: No
      Location
      • Region: Philadelphia
      • Municipality: PHILADELPHIA

      Financial & listing details

      • Price per square foot: $235/sqft
      • Tax assessed value: $405,100
      • Annual tax amount: $5,670
      • Date on market: 5/15/2026
      • Listing agreement: Exclusive Agency
      • Listing terms: Cash,Conventional,FHA,VA Loan
      • Inclusions: All Kitchen Appliances In As-is Condition, Washer / Dryer In As-is Condition, Koi Pond, 2 Window Ac
      • Ownership: Fee Simple

        Estimated market value

        $416,500

        $396,000 - $437,000

        $2,484/mo

        Price history

        DateEventPrice
        5/19/2026Pending sale$399,900$235/sqft
        Source: Bright MLS #PAPH2620340 Report a problem
        5/15/2026Listed for sale$399,900+19.4%$235/sqft
        Source: Bright MLS #PAPH2620340 Report a problem
        11/16/2020Sold$335,000+13.6%$197/sqft
        Source: Public Record Report a problem
        8/26/2020Pending sale$295,000$174/sqft
        Source: Dan Helwig Inc #PAPH925026 Report a problem
        8/18/2020Listed for sale$295,000+283.1%$174/sqft
        Source: Dan Helwig Inc #PAPH925026 Report a problem
        6/26/1998Sold$77,000$45/sqft
        Source: Public Record Report a problem

        Public tax history

        YearProperty taxesTax assessment
        2025$5,671 +20.4%$405,100 +20.4%
        2024$4,709 $336,400
        2023$4,709 +50.6%$336,400
        2022$3,126 --
        2021$3,126 +1.7%--
        2018$3,073 +22.3%--
        2017$2,513 +1.1%--
        2016$2,486 --
        2015$2,486 --
        2014$2,486 +4.5%$207,600 +824.1%
        2012$2,380 $22,464
        2011-- $22,464
        2010-- $22,464
        2009-- $22,464
        2008-- $22,464
        2007-- $22,464 +7.5%
        2006-- $20,896
        2005-- $20,896
        2004-- $20,896 +3.2%
        2003-- $20,256 +2.1%
        2002-- $19,840
        2000-- $19,840
        1999-- $19,840
        Find assessor info on the county website

        Monthly payment

        Est. payment

        Payment breakdown

        Explore the cost of this home by adjusting the details. Changes won't be saved.
        All calculations are estimates and provided by Zillow, Inc. for informational purposes only. Actual amounts may vary.
        HOA fees may include property taxes on listings classified as Co-Ops. Contact the listing agent and/or owner for fee details.
        Mortgage interest rates are dependent on a number of factors, including credit score, down payment, and repayment length. Interest rate data provided by Zillow Group Marketplace, Inc. as of 1/1/1970 from various mortgage lenders with which we have lead or other similar arrangements; the Estimated Payment is an average of those rates.
        See how much you could borrow to make a competitive offer.

        Climate risks

        Neighborhood: Roxborough

        Getting around

        71 / 100
        Very Walkable
        45 / 100
        Some Transit
        55 / 100
        Bikeable

        Nearby schools

        GreatSchools rating
        Schools provided by the listing agent
        • District: Philadelphia City

        Source: Bright MLS. This data may not be complete. We recommend contacting the local school district to confirm school assignments for this home.

        A local agent can set up tours, give advice and negotiate with sellers.

        Browse local experts

        Similar homes