Lovely and spacious townhome on a quiet cul-de-sad with gorgeous private views of greenspace. There is an eat in kitchen along with dining room that leads to the dramatic vaulted living room space which is graced with a cozy fireplace. Adjacent to the living room is a flex space that could be a family room, den or anything that you want. Sliding glass door leads to a great 3 season room that you can enjoy almost year round and stairs from the porch lead down to your own patio with lovely views of the green space. The second floor has a loft perfect for an office or playroom or workout space. Each bedroom has a private bath. The master has a whirlpool and separate shower and walk-in closet. The English basement is partially finished and has an extra bath stub in place. There is a large unfinished area that has a workbench and a storage area with shelves that will stay. Heated 2 car garage. Wired for security system. Stairmasters will be removed. Close to everything. All appliances stay. The roof was replaced last year so no special assessments
Closed
$312,500
649 Kendallwood Ct, Crystal Lake, IL 60014
2beds
1,993sqft
Townhouse, Single Family Residence
Built in 1995
-- sqft lot
$352,600 Zestimate®
$157/sqft
$2,584 Estimated rent
Home value
$352,600
$335,000 - $370,000
$2,584/mo
Zestimate® history
Owner options
List your home for rent
$2,584/mo
Rent Zestimate®
Find your next renter with Zillow Rental Manager. Plus, with online applications, you can quickly screen prospective tenants – for free.
$2,584/mo
Rent Zestimate®
Refinance and save
$2,574/mo
Est. payment
Refinancing to a lower rate could help reduce your monthly payments and save thousands over the life of the loan.
$2,574/mo
Est. payment
Explore your selling options
Work with a Zillow partner agent
Leverage their expertise and Zillow's premium Showcase listings to get your home seen by more buyers.
Get startedList with your own agent
Get your home in front of millions of buyers by listing it on Zillow.
Learn how to do itSell it yourself
Take full control of how buyers see your home on Zillow by listing For Sale by Owner (FSBO).
List your homeWhat's special
Zillow last checked:
Listing updated:
Listed by:
Nancy Sobol, ABR,CRS,GRI 815-790-9710,
Compass
Bought with:
Ashley Arzer
Redfin Corporation
Source: MRED as distributed by MLS GRID,MLS#: 12147999
Facts & features
Interior
Bedrooms & bathrooms
- Bedrooms: 2
- Bathrooms: 3
- Full bathrooms: 2
- 1/2 bathrooms: 1
Rooms
- Room types: Eating Area, Loft, Recreation Room
Primary bedroom
- Features: Flooring (Carpet), Bathroom (Full)
- Level: Second
- Area: 228 Square Feet
- Dimensions: 19X12
Bedroom 2
- Features: Flooring (Carpet)
- Level: Second
- Area: 208 Square Feet
- Dimensions: 16X13
Dining room
- Features: Flooring (Carpet)
- Level: Main
- Area: 120 Square Feet
- Dimensions: 12X10
Eating area
- Features: Flooring (Ceramic Tile)
- Level: Main
- Area: 72 Square Feet
- Dimensions: 09X08
Family room
- Features: Flooring (Carpet)
- Level: Main
- Area: 156 Square Feet
- Dimensions: 13X12
Kitchen
- Features: Kitchen (Eating Area-Breakfast Bar, Eating Area-Table Space), Flooring (Ceramic Tile)
- Level: Main
- Area: 90 Square Feet
- Dimensions: 10X09
Living room
- Features: Flooring (Carpet)
- Level: Main
- Area: 180 Square Feet
- Dimensions: 15X12
Loft
- Features: Flooring (Carpet)
- Level: Second
- Area: 84 Square Feet
- Dimensions: 12X07
Recreation room
- Features: Flooring (Carpet)
- Level: Basement
- Area: 360 Square Feet
- Dimensions: 24X15
Heating
- Natural Gas
Cooling
- Central Air
Appliances
- Included: Range, Microwave, Dishwasher, Refrigerator, Washer, Dryer, Humidifier
Features
- Basement: Partially Finished,Full
- Number of fireplaces: 1
- Fireplace features: Gas Starter, Living Room
Interior area
- Total structure area: 720
- Total interior livable area: 1,993 sqft
- Finished area below ground: 360
Property
Parking
- Total spaces: 2
- Parking features: On Site, Attached, Garage
- Attached garage spaces: 2
Accessibility
- Accessibility features: No Disability Access
Lot
- Dimensions: 33X125X30X100
- Features: Cul-De-Sac
Details
- Parcel number: 1907454032
- Special conditions: None
Construction
Type & style
- Home type: Townhouse
- Property subtype: Townhouse, Single Family Residence
Materials
- Aluminum Siding, Brick
- Roof: Asphalt
Condition
- New construction: No
- Year built: 1995
Utilities & green energy
- Electric: Circuit Breakers
- Sewer: Public Sewer
- Water: Public
Community & HOA
Community
- Subdivision: Four Colonies
HOA
- Has HOA: Yes
- Services included: Insurance, Exterior Maintenance, Lawn Care, Snow Removal
- HOA fee: $280 monthly
Location
- Region: Crystal Lake
Financial & listing details
- Price per square foot: $157/sqft
- Tax assessed value: $290,160
- Annual tax amount: $4,470
- Date on market: 9/5/2024
- Listing terms: Conventional
- Ownership: Fee Simple w/ HO Assn.
Price history
| Date | Event | Price |
|---|---|---|
| 11/18/2024 | Sold | $312,500-5.3%$157/sqft |
Source:  MRED as distributed by MLS GRID #12147999 Report a problem MRED as distributed by MLS GRID #12147999 Report a problem | ||
| 9/5/2024 | Listed for sale | $329,900+86.9%$166/sqft |
Source: MRED as distributed by MLS GRID #12147999 Report a problem | ||
| 7/1/1996 | Sold | $176,500$89/sqft |
Source: Public Record Report a problem | ||
Public tax history
| Year | Property taxes | Tax assessment |
|---|---|---|
| 2024 | $4,110 -8.1% | $96,720 +16.2% |
| 2023 | $4,470 -11.9% | $83,201 +2.4% |
| 2022 | $5,072 -1.9% | $81,239 +7.3% |
| 2021 | $5,172 -1.3% | $75,684 +3.7% |
| 2020 | $5,239 | $73,005 +4.5% |
| 2019 | -- | $69,875 +8.2% |
| 2018 | $5,454 +1.4% | $64,550 +6.2% |
| 2017 | $5,377 +3.6% | $60,810 +6.6% |
| 2016 | $5,192 | $57,035 +11.4% |
| 2013 | $5,192 | $51,210 -14.7% |
| 2011 | -- | $60,027 -25.9% |
| 2010 | -- | $81,029 |
| 2009 | -- | $81,029 |
| 2008 | -- | $81,029 -9.6% |
| 2006 | -- | $89,663 +4.9% |
| 2005 | $5,657 +4.9% | $85,491 +7% |
| 2004 | $5,392 +3.2% | $79,928 +7.5% |
| 2003 | $5,226 +6.2% | $74,386 +7% |
| 2002 | $4,921 +3.7% | $69,519 +5.7% |
| 2001 | $4,747 +4.4% | $65,745 +3.7% |
| 2000 | $4,545 | $63,399 |
Find assessor info on the county website
Neighborhood: 60014
Nearby homes
- $336,0002 bd3 ba1.9k sqft645 Kendallwood Ct, Crystal Lake, IL 60014Sold

- $356,1003 bd4 ba1.9k sqft653 Kendallwood Ct #653, Crystal Lake, IL 60014Off Market
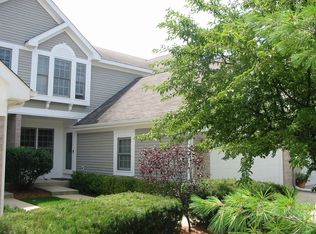
- $---- bd-- ba-- sqft653 Kendallwood Ct, Crystal Lake, IL 60014Off Market
- $341,8002 bd2 ba1.9k sqft657 Kendallwood Ct, Crystal Lake, IL 60014Off Market
- $330,0002 bd2 ba1.9k sqft641 Kendallwood Ct, Crystal Lake, IL 60014Sold
- $385,0002 bd4 ba1.9k sqft637 Kendallwood Ct, Crystal Lake, IL 60014Sold
- $381,7002 bd3 ba1.9k sqft659 Kendallwood Ct, Crystal Lake, IL 60014Off Market
- $336,2002 bd3 ba1.9k sqft633 Kendallwood Ct, Crystal Lake, IL 60014Off Market
Nearby schools
GreatSchools rating
- 7/10South Elementary SchoolGrades: K-5Distance: 0.9 mi
- 5/10Lundahl Middle SchoolGrades: 6-8Distance: 0.7 mi
- 8/10Crystal Lake South High SchoolGrades: 9-12Distance: 0.4 mi
Schools provided by the listing agent
- District: 47
Source: MRED as distributed by MLS GRID. This data may not be complete. We recommend contacting the local school district to confirm school assignments for this home.
Get a cash offer in 3 minutes
Find out how much your home could sell for in as little as 3 minutes with a no-obligation cash offer.
Estimated market value
$352,600
Get a cash offer in 3 minutes
Find out how much your home could sell for in as little as 3 minutes with a no-obligation cash offer.
Estimated market value
$352,600
- Illinois
- McHenry County
- Crystal Lake
- 60014
- 649 Kendallwood Ct
Nearby cities
Nearby zip codes
Other Crystal Lake Topics
