Skip main navigation
Sold for $1,050,000
  • $1,050,000

    649 Kennsbury Rd, Hardyville, VA 23070

    3beds
    3,600sqft
    Single Family Residence
    Built in 1990
    3 Acres Lot
    $1,153,300 Zestimate®
    $292/sqft
    $3,587 Estimated rent

    Home value

    $1,153,300

    $1.06M - $1.27M

    $3,587/mo

    Zestimate® history
    Loading
    Loading...

    Owner options

    List your home for rent

    $3,587/mo

    Rent Zestimate®

    Find your next renter with Zillow Rental Manager. Plus, with online applications, you can quickly screen prospective tenants – for free.

    Learn more

    $3,587/mo

    Rent Zestimate®

    Refinance and save

    $6,098/mo

    Est. payment

    Refinancing to a lower rate could help reduce your monthly payments and save thousands over the life of the loan.

    See today's rates

    $6,098/mo

    Est. payment

    Explore your selling options

    Work with a Zillow partner agent

    Leverage their expertise and Zillow's premium Showcase listings to get your home seen by more buyers.

    Get started

    List with your own agent

    Get your home in front of millions of buyers by listing it on Zillow.

    Learn how to do it

    Sell it yourself

    Take full control of how buyers see your home on Zillow by listing For Sale by Owner (FSBO).

    List your home

    What's special

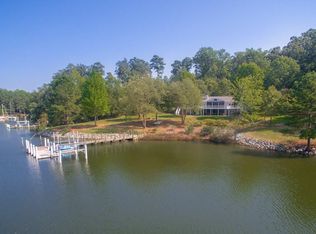
    Welcome to your slice of paradise nestled along the serene waterfront! Escape to a secluded cabin-style oasis set on a sprawling 3+ acre plot by the tranquil shores of Healy's Creek. Enjoy over 500 feet of waterfront, including a pier with 7000lb boat lift, perfect for endless waterfront activities. Enjoy panoramic views of the shimmering water from every angle of your expansive decking. Whether it's a morning coffee or an evening cocktail on the screen porch, every moment is enhanced by the tranquil beauty of the waterfront. The current owner has completed some amazing additions & upgrades and spared no expense. Inside, discover a versatile layout ideal for any gathering, offering vaulted stained wood ceilings throughout this amazing custom home and updates catering to various interests. In the Main House embrace the stunning waterfront views from every corner of the open-concept home, offering a well-appointed kitchen with new appliances, a primary suite with newly upgraded bath with steam shower, Large walk-in Closet with endless views of the serene waterfront. Outside, indulge in a heated inground ionized pool surrounded by luxurious travertine tile, accompanied by a hot tub and a charming pool house featuring custom cabinetry, vaulted ceilings, and convenient amenities. Cozy up by the crackling fireplace on the stone patio, where every evening feels like a retreat. Gather with loved ones, roast marshmallows, and create cherished memories against the backdrop of the glistening water. Located at the Piankatank River and Chesapeake Bay, the complete waterfront retreat with spectacular views on a protected hurricane harbor. Indulge in waterfront living at its finest and make every day a vacation. Your dream lifestyle awaits at this exquisite waterfront retreat. Contact us today to schedule a private tour and experience the epitome of coastal luxury!

    Zillow last checked:

    Listing updated:

    Listed by:

    Shelly Blair 804-305-9911,

    Village Concepts Realty Group,

    Tracey McClung 804-389-4300,

    Village Concepts Realty Group

    Bought with:

    Neena Rodgers, 0225083414

    Isabell K. Horsley Real Estate

    McKann F Payne, 0225241766

    Isabell K. Horsley Real Estate

    Source: CVRMLS,MLS#: 2411040MLS LogoOriginating MLS: Central Virginia Regional MLS

    Facts & features

    Interior

    Bedrooms & bathrooms
    • Bedrooms: 3
    • Bathrooms: 5
    • Full bathrooms: 4
    • 1/2 bathrooms: 1
    Primary bedroom
    • Description: Wood floors, WIC, Steam Shower, VIEWS
    • Level: First
    • Dimensions: 17.0 x 16.0
    Bedroom 2
    • Description: Wood floors, Closet
    • Level: First
    • Dimensions: 13.0 x 12.0
    Bedroom 3
    • Description: Wood floors, Closet, VIEWS
    • Level: First
    • Dimensions: 0 x 0
    Additional room
    • Description: Screen porch, VIEWS
    • Level: First
    • Dimensions: 0 x 0
    Additional room
    • Description: Pool House with Full bath
    • Level: First
    • Dimensions: 34.8 x 12.0
    Additional room
    • Description: Great Room Garage Apartment
    • Level: Second
    • Dimensions: 23.6 x 16.0
    Additional room
    • Description: Bonus Room Garage Apartment
    • Level: Second
    • Dimensions: 24.4 x 11.2
    Foyer
    • Description: Tile Floor
    • Level: First
    • Dimensions: 0 x 0
    Other
    • Description: Tub & Shower
    • Level: First
    Other
    • Description: Shower
    • Level: Second
    Great room
    • Description: Wood Floor, Vaulted ceiling, VIEWS
    • Level: First
    • Dimensions: 23.6 x 16.0
    Half bath
    • Level: First
    Kitchen
    • Description: Wood floors, Center island, VIEWS
    • Level: First
    • Dimensions: 13.0 x 13.0
    Heating
    • Electric
    Cooling
    • Central Air
    Features
    • Bedroom on Main Level
    • Basement: Crawl Space
    • Attic: None
    • Number of fireplaces: 2
    Interior area
    • Total interior livable area: 3,600 sqft
    • Finished area above ground: 3,600

    Property

    Parking
    • Total spaces: 2
    • Parking features: Detached, Garage
    • Garage spaces: 2
    Features
    • Levels: One
    • Stories: 1
    • Pool features: Gunite, In Ground, Pool
    • Fencing: None
    • Has view: Yes
    • View description: Water
    • Has water view: Yes
    • Water view: Water
    • Waterfront features: Waterfront
    • Body of water: Healys Creek
    Lot
    • Size: 3 Acres
    • Features: Wooded, Waterfront
    Details
    • Additional structures: Garage Apartment
    • Parcel number: 39A53
    • Zoning description: LDR

    Construction

    Type & style
    • Home type: SingleFamily
    • Architectural style: Ranch
    • Property subtype: Single Family Residence
    Materials
    • Frame, Wood Siding
    • Roof: Composition
    Condition
    • Resale
    • New construction: No
    • Year built: 1990

    Utilities & green energy

    • Sewer: Septic Tank
    • Water: Well

    Community & HOA

    Community
    • Subdivision: Kennsbury
    Location
    • Region: Hardyville

    Financial & listing details

    • Price per square foot: $292/sqft
    • Tax assessed value: $754,200
    • Annual tax amount: $4,600
    • Date on market: 11/12/2025
    • Ownership: Individuals
    • Ownership type: Sole Proprietor

    Price history

    DateEventPrice
    7/25/2026Listing removed$3,000$1/sqft
    Source: Zillow Rentals Report a problem
    6/3/2026Listed for rent$3,000$1/sqft
    Source: Zillow Rentals Report a problem
    5/9/2026Listing removed$3,000$1/sqft
    Source: Zillow Rentals Report a problem
    3/5/2026Listed for rent$3,000$1/sqft
    Source: Zillow Rentals Report a problem
    1/16/2026Listing removed$3,000$1/sqft
    Source: Zillow Rentals Report a problem
    11/26/2025Price change$3,000-25%$1/sqft
    Source: Zillow Rentals Report a problem
    10/17/2025Listed for rent$4,000+14.3%$1/sqft
    Source: Zillow Rentals Report a problem
    7/11/2025Listing removed$3,500$1/sqft
    Source: Zillow Rentals Report a problem
    6/7/2025Listed for rent$3,500$1/sqft
    Source: Zillow Rentals Report a problem
    9/9/2024Sold$1,050,000$292/sqft
    Source: CVRMLS #2411040 Report a problem
    7/12/2024Pending sale$1,050,000$292/sqft
    Source: CVRMLS #2411040 Report a problem
    6/11/2024Price change$1,050,000-16%$292/sqft
    Source: CVRMLS #2411040 Report a problem
    5/3/2024Listed for sale$1,250,000+100%$347/sqft
    Source: CVRMLS #2411040 Report a problem
    5/31/2012Sold$625,000$174/sqft
    Source: Chesapeake Bay & Rivers AOR #107548 Report a problem

    Public tax history

    YearProperty taxesTax assessment
    2025$4,601 $754,200
    2024$4,601 $754,200
    2023$4,601 $754,200
    2022$4,601 +4.8%$754,200 +6.5%
    2021$4,391 $708,200
    2020$4,391 +10.7%$708,200
    2018$3,966 $708,200
    2017-- $708,200 +14.4%
    2016-- $619,100
    2015-- --
    2014-- --
    2013-- --
    2012-- --
    2010-- --
    Find assessor info on the county website

    Neighborhood: 23070

    Nearby schools

    GreatSchools rating
    Schools provided by the listing agent
    • Elementary: Middlesex
    • Middle: Middlesex
    • High: Middlesex

    Source: CVRMLS. This data may not be complete. We recommend contacting the local school district to confirm school assignments for this home.

    Get pre-qualified for a loan
    At Zillow Home Loans, we can pre-qualify you in as little as 5 minutes with no impact to your credit score.

    An equal housing lender. NMLS #10287.