Skip main navigation
Closed
  • $420,000

    649 Kingsridge Dr, Monroe, GA 30655

    4beds
    2,488sqft
    Single Family Residence
    Built in 1985
    0.66 Acres Lot
    $426,600 Zestimate®
    $169/sqft
    $2,459 Estimated rent

    Home value

    $426,600

    $354,000 - $516,000

    $2,459/mo

    Zestimate® history
    Loading
    Loading...

    Owner options

    List your home for rent

    $2,459/mo

    Rent Zestimate®

    Find your next renter with Zillow Rental Manager. Plus, with online applications, you can quickly screen prospective tenants – for free.

    Learn more

    $2,459/mo

    Rent Zestimate®

    Refinance and save

    $2,536/mo

    Est. payment

    Refinancing to a lower rate could help reduce your monthly payments and save thousands over the life of the loan.

    See today's rates

    $2,536/mo

    Est. payment

    Explore your selling options

    Work with a Zillow partner agent

    Leverage their expertise and Zillow's premium Showcase listings to get your home seen by more buyers.

    Get started

    List with your own agent

    Get your home in front of millions of buyers by listing it on Zillow.

    Learn how to do it

    Sell it yourself

    Take full control of how buyers see your home on Zillow by listing For Sale by Owner (FSBO).

    List your home

    What's special

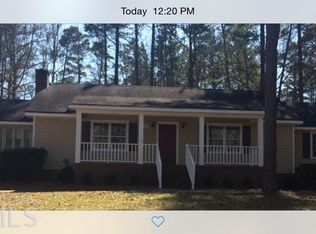
    Charming 4-Bedroom Home Near Downtown Monroe. Welcome to this well-maintained, four-sided brick home nestled in a golf cart-friendly community just minutes from the heart of downtown Monroe! Offering four bedrooms and three full baths, this spacious residence provides the perfect blend of comfort and convenience. Step inside to find a bright and inviting interior, complemented by a newer HVAC system and a brand-new roof for added peace of mind. The open layout is ideal for both entertaining and everyday living, while the private backyard offers a serene retreat for relaxation. Enjoy being just a short ride away from Monroe's vibrant downtown, where you can experience fantastic dining, live concerts, and local entertainment. This home is a rare find-don't miss your chance to make it yours!

    Zillow last checked:

    Listing updated:

    Listed by:

    Aleithia D Greer 678-687-8526,

    Southern Sunset Realty Group

    Bought with:

    Wrynn Carson, 403503

    Keller Williams Realty Atl. Partners

    Source: GAMLS,MLS#: 10476749MLS Logo

    Facts & features

    Interior

    Bedrooms & bathrooms
    • Bedrooms: 4
    • Bathrooms: 3
    • Full bathrooms: 3
    • Main level bathrooms: 1
    • Main level bedrooms: 1
    Kitchen
    • Features: Breakfast Area, Pantry
    Heating
    • Central
    Cooling
    • Ceiling Fan(s), Central Air
    Appliances
    • Included: Dishwasher, Double Oven, Microwave, Oven/Range (Combo)
    • Laundry: In Kitchen
    Features
    • Double Vanity, Master On Main Level, Roommate Plan, Separate Shower, Tile Bath, Walk-In Closet(s)
    • Flooring: Carpet, Hardwood, Tile
    • Windows: Double Pane Windows
    • Basement: None
    • Number of fireplaces: 1
    • Fireplace features: Factory Built, Living Room
    • Common walls with other units/homes: No Common Walls
    Interior area
    • Total structure area: 2,488
    • Total interior livable area: 2,488 sqft
    • Finished area above ground: 2,488
    • Finished area below ground: 0

    Property

    Parking
    • Total spaces: 2
    • Parking features: Attached, Garage
    • Has attached garage: Yes
    Features
    • Levels: Two
    • Stories: 2
    • Patio & porch: Deck
    • Exterior features: Other
    • Fencing: Back Yard
    Lot
    • Size: 0.66 Acres
    • Features: Level
    Details
    • Parcel number: NM07A030

    Construction

    Type & style
    • Home type: SingleFamily
    • Architectural style: Brick 4 Side,Cape Cod
    • Property subtype: Single Family Residence
    Materials
    • Brick
    • Roof: Composition
    Condition
    • Resale
    • New construction: No
    • Year built: 1985

    Utilities & green energy

    • Sewer: Public Sewer
    • Water: Public
    • Utilities for property: Cable Available, Electricity Available, High Speed Internet, Phone Available, Sewer Available, Sewer Connected, Underground Utilities, Water Available

    Community & neighborhood

    Community
    • Community features: None
    Location
    • Region: Monroe
    • Subdivision: Kings Ridge - II

    Other

    Other facts
    • Listing agreement: Exclusive Right To Sell
    • Listing terms: Cash,Conventional,FHA,USDA Loan,VA Loan

    Price history

    DateEventPrice
    5/20/2025Sold$420,000-2.1%$169/sqft
    Source: GAMLS #10476749 Report a problem
    4/15/2025Pending sale$429,000$172/sqft
    Source: GAMLS #10476749 Report a problem
    4/1/2025Listed for sale$429,000+2.1%$172/sqft
    Source: GAMLS #10476749 Report a problem
    2/1/2023Listing removed$420,000$169/sqft
    Source: GAMLS #10097957 Report a problem
    1/12/2023Price change$420,000-5.6%$169/sqft
    Source: GAMLS #10097957 Report a problem
    1/6/2023Price change$445,000+1.1%$179/sqft
    Source: GAMLS #10097957 Report a problem
    11/3/2022Price change$440,000-2.2%$177/sqft
    Source: GAMLS #10097957 Report a problem
    10/5/2022Listed for sale$450,000$181/sqft
    Source: GAMLS #10097957 Report a problem

    Public tax history

    Tax history is unavailable.

    Neighborhood: 30655

    Nearby schools

    GreatSchools rating
    Schools provided by the listing agent
    • Elementary: Atha Road
    • Middle: Youth Middle
    • High: Walnut Grove

    Source: GAMLS. This data may not be complete. We recommend contacting the local school district to confirm school assignments for this home.

    Get a cash offer in 3 minutes
    Find out how much your home could sell for in as little as 3 minutes with a no-obligation cash offer.
    Estimated market value
    $426,600
    Get a cash offer in 3 minutes
    Find out how much your home could sell for in as little as 3 minutes with a no-obligation cash offer.
    Estimated market value
    $426,600