Skip main navigation
Closed
  • $360,000

    649 Lakebrook Dr, Evansville, IN 47711

    3beds
    1,964sqft
    Single Family Residence
    Built in 1995
    0.92 Acres Lot
    $397,200 Zestimate®
    $--/sqft
    $2,052 Estimated rent

    Home value

    $397,200

    $377,000 - $417,000

    $2,052/mo

    Zestimate® history
    Loading
    Loading...

    Owner options

    List your home for rent

    $2,052/mo

    Rent Zestimate®

    Find your next renter with Zillow Rental Manager. Plus, with online applications, you can quickly screen prospective tenants – for free.

    Learn more

    $2,052/mo

    Rent Zestimate®

    Refinance and save

    $2,203/mo

    Est. payment

    Refinancing to a lower rate could help reduce your monthly payments and save thousands over the life of the loan.

    See today's rates

    $2,203/mo

    Est. payment

    Explore your selling options

    Work with a Zillow partner agent

    Leverage their expertise and Zillow's premium Showcase listings to get your home seen by more buyers.

    Get started

    List with your own agent

    Get your home in front of millions of buyers by listing it on Zillow.

    Learn how to do it

    Sell it yourself

    Take full control of how buyers see your home on Zillow by listing For Sale by Owner (FSBO).

    List your home

    What's special

    Yard barnShared lakeModern amenitiesGas fireplaceLuxurious oasisGreat fire pitBeautiful brick house
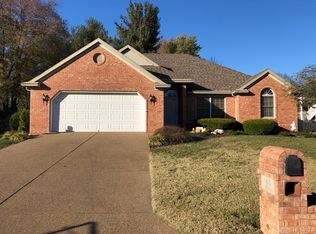
    Welcome to your dream home on the north side of Evansville! This beautiful brick house sits on a spacious .92-acre lot, providing ample space for all your outdoor activities. As you step inside, you'll be delighted by the remodeled kitchen featuring elegant stone counters and a stylish backsplash. The split bedroom design ensures privacy and convenience for everyone in the household. The bathrooms have also been tastefully remodeled, but the real showstopper is the incredible master bathroom with a beautifully tiled shower. Imagine starting and ending your day in this luxurious oasis. For those cozy evenings, you'll find a gas fireplace in the living area, perfect for creating a warm and inviting atmosphere. The real gem of this property is the huge tiled sunroom, offering picturesque views of a shared lake, giving you a peaceful and serene setting to relax and unwind. Feel free to fish or paddle boat on the lake in your leisure time. Outside, a great fire pit sitting area awaits you, providing the ideal spot for gathering with friends and family, roasting marshmallows, and creating lasting memories. You'll also have the convenience of a yard barn, offering plenty of storage space for your outdoor equipment and tools. This home offers the best of both indoor and outdoor living, with its modern amenities, stunning views, and abundant space for recreation. Don't miss the opportunity to make this your forever home!

    Zillow last checked:

    Listing updated:

    Listed by:

    Kara Hinshaw Cell:812-686-3268,

    Key Associates Signature Realty

    Bought with:

    Beau Johnson, RB21001962

    F.C. TUCKER EMGE

    Source: IRMLS,MLS#: 202325010MLS Logo

    Facts & features

    Interior

    Bedrooms & bathrooms
    • Bedrooms: 3
    • Bathrooms: 2
    • Full bathrooms: 2
    • Main level bedrooms: 3
    Bedroom 1
    • Level: Main
    Bedroom 2
    • Level: Main
    Dining room
    • Level: Main
    • Area: 70
    • Dimensions: 7 x 10
    Family room
    • Level: Main
    • Area: 224
    • Dimensions: 14 x 16
    Kitchen
    • Level: Main
    • Area: 80
    • Dimensions: 8 x 10
    Office
    • Level: Main
    • Area: 88
    • Dimensions: 11 x 8
    Heating
    • Natural Gas, Forced Air
    Cooling
    • Central Air
    Appliances
    • Included: Dishwasher, Microwave, Electric Range, Gas Water Heater
    • Laundry: Electric Dryer Hookup, Main Level
    Features
    • Walk-In Closet(s), Stone Counters, Open Floorplan, Split Br Floor Plan, Main Level Bedroom Suite
    • Flooring: Carpet, Laminate, Tile
    • Basement: Crawl Space
    • Number of fireplaces: 1
    • Fireplace features: Family Room, Gas Log
    Interior area
    • Total structure area: 1,964
    • Total interior livable area: 1,964 sqft
    • Finished area above ground: 1,964
    • Finished area below ground: 0

    Property

    Parking
    • Total spaces: 2
    • Parking features: Attached, Aggregate
    • Attached garage spaces: 2
    • Has uncovered spaces: Yes
    Features
    • Levels: One
    • Stories: 1
    • Patio & porch: Enclosed
    • Fencing: Privacy,Wood
    • Has view: Yes
    • View description: Water
    • Has water view: Yes
    • Water view: Water
    • Waterfront features: Waterfront, Lake, Waterfront-Level Bank, Walk to Lake Access, Lake Front
    • Body of water: Private Lake
    • Frontage length: Water Frontage(0)
    Lot
    • Size: 0.92 Acres
    • Dimensions: 116 x 345 x 126 x 340
    • Features: Level, City/Town/Suburb
    Details
    • Additional structures: Shed
    • Parcel number: 820420002618.004019

    Construction

    Type & style
    • Home type: SingleFamily
    • Architectural style: Ranch
    • Property subtype: Single Family Residence
    Materials
    • Brick
    • Roof: Dimensional Shingles
    Condition
    • New construction: No
    • Year built: 1995

    Utilities & green energy

    • Sewer: City
    • Water: City

    Community & HOA

    Community
    • Features: None
    • Subdivision: Brook View / Brookview
    Location
    • Region: Evansville

    Financial & listing details

    • Tax assessed value: $324,000
    • Annual tax amount: $1,297
    • Date on market: 8/18/2023
    • Listing terms: Cash,Conventional,FHA

    Price history

    DateEventPrice
    8/17/2023Sold$360,000+4.3%
    Source: IRMLS #202325010 Report a problem
    7/18/2023Pending sale$345,000
    Source: IRMLS #202325010 Report a problem
    7/18/2023Listed for sale$345,000
    Source: IRMLS #202325010 Report a problem
    7/18/2023Listing removed--
    Source: Owner Report a problem
    7/18/2023Price change$345,000+4.5%$176/sqft
    Source: Owner Report a problem
    7/12/2023Listed for sale$330,000$168/sqft
    Source: Owner Report a problem

    Public tax history

    YearProperty taxesTax assessment
    2025$3,218 +28.1%$324,000 +8.1%
    2024$2,512 -3.2%$299,800 +20.2%
    2023$2,595 +23.3%$249,500 +3.2%
    2022$2,105 +1.6%$241,700 +22.2%
    2021$2,072 +25.3%$197,800 -1.1%
    2020$1,654 +0.8%$200,100 +17.7%
    2019$1,641 -0.5%$170,000
    2018$1,650 +8.9%$170,000 -0.8%
    2017$1,515 $171,300 +4.3%
    2016$1,515 +1.8%$164,300 -0.7%
    2014$1,488 -2.1%$165,500 +0.7%
    2013$1,519 -14.2%$164,300 -11.2%
    2012$1,771 +31.3%$185,000 +5.5%
    2011$1,349 +4.7%$175,300 -0.9%
    2010$1,289 +10.2%$176,900
    2009$1,169 $176,900 +7.3%
    2008-- $164,900
    2007-- $164,900
    2006-- --
    2003-- $77,000
    2001-- $77,000
    Find assessor info on the county website

    Neighborhood: 47711

    Nearby schools

    GreatSchools rating
    Schools provided by the listing agent
    • Elementary: Highland
    • Middle: Thompkins
    • High: Central
    • District: Evansville-Vanderburgh School Corp.

    Source: IRMLS. This data may not be complete. We recommend contacting the local school district to confirm school assignments for this home.

    Get pre-qualified for a loan
    At Zillow Home Loans, we can pre-qualify you in as little as 5 minutes with no impact to your credit score.

    An equal housing lender. NMLS #10287.

    Sell for more on Zillow
    Get a Zillow Showcase℠ listing at no additional cost and you could sell for .
    $397,200
    2% more
    +$7,944
    With Zillow Showcase(estimated)
    $405,144