Step into luxury at this exquisite custom home nestled in the prestigious High Drive area. Positioned to capture the majestic beauty of Longs Peak from both indoors and outdoors, this meticulously crafted residence offers unparalleled craftsmanship and attention to detail. Experience the convenience of main level living and a layout designed without stairs, ensuring seamless accessibility throughout. Situated on a sprawling 1.14-acre lot, privacy is paramount, allowing you to enjoy uninterrupted views in every direction. Featuring elegant hardwood oak floors, alder wood trim, Pella doors and windows, and central air conditioning, every aspect of this home exudes quality and sophistication. Don't miss the opportunity to witness the sheer splendor of this remarkable property firsthand. Schedule your viewing today and prepare to be captivated.
Sold for $900,000
$900,000
649 Laurel Ln, Estes Park, CO 80517
2beds
1,036sqft
Single Family Residence
Built in 2022
1.14 Acres Lot
$898,900 Zestimate®
$869/sqft
$2,703 Estimated rent
Home value
$898,900
$845,000 - $962,000
$2,703/mo
Zestimate® history
Owner options
List your home for rent
$2,703/mo
Rent Zestimate®
Find your next renter with Zillow Rental Manager. Plus, with online applications, you can quickly screen prospective tenants – for free.
$2,703/mo
Rent Zestimate®
Refinance and save
$4,195/mo
Est. payment
Refinancing to a lower rate could help reduce your monthly payments and save thousands over the life of the loan.
$4,195/mo
Est. payment
Explore your selling options
Work with a Zillow partner agent
Leverage their expertise and Zillow's premium Showcase listings to get your home seen by more buyers.
Get startedList with your own agent
Get your home in front of millions of buyers by listing it on Zillow.
Learn how to do itSell it yourself
Take full control of how buyers see your home on Zillow by listing For Sale by Owner (FSBO).
List your homeWhat's special
Zillow last checked:
Listing updated:
Listed by:
Kirk Fisher 970-586-5324,
RE/MAX Mountain Brokers,
Bianca Bismark 970-586-1000,
RE/MAX Mountain Brokers
Bought with:
Dan Derman, 100094759
KW Realty NoCo-Estes
Source: IRES as distributed by MLS GRID,MLS#: 1004675
Facts & features
Interior
Bedrooms & bathrooms
- Bedrooms: 2
- Bathrooms: 2
- Full bathrooms: 1
- 1/2 bathrooms: 1
- Main level bathrooms: 2
Primary bedroom
- Description: Wood
- Features: Tub+Shower Primary
- Level: Main
- Area: 187 Square Feet
- Dimensions: 11 x 17
Bedroom 2
- Description: Wood
- Level: Main
- Area: 100 Square Feet
- Dimensions: 10 x 10
Dining room
- Description: Wood
- Level: Main
- Area: 81 Square Feet
- Dimensions: 9 x 9
Kitchen
- Description: Wood
- Level: Main
- Area: 99 Square Feet
- Dimensions: 9 x 11
Laundry
- Description: Tile
- Level: Main
- Area: 30 Square Feet
- Dimensions: 5 x 6
Living room
- Description: Wood
- Level: Main
- Area: 238 Square Feet
- Dimensions: 14 x 17
Heating
- Forced Air
Appliances
- Included: Gas Range, Dishwasher, Refrigerator, Washer, Dryer, Microwave
- Laundry: Washer/Dryer Hookup
Features
- Eat-in Kitchen, Separate Dining Room, Open Floorplan, Workshop, Pantry, Natural Woodwork
- Flooring: Wood
- Windows: Window Coverings, Wood Frames
- Basement: None
- Has fireplace: Yes
- Fireplace features: Living Room
Interior area
- Total structure area: 1,036
- Total interior livable area: 1,036 sqft
- Finished area above ground: 1,036
Property
Parking
- Total spaces: 1
- Parking features: Oversized
- Garage spaces: 1
- Details: Detached
Accessibility
- Accessibility features: Level Lot, Level Drive, No Stairs, Main Floor Bath, Accessible Bedroom, Stall Shower, Main Level Laundry
Features
- Levels: One
- Stories: 1
- Patio & porch: Patio, Deck
- Fencing: Partial,Fenced
- Has view: Yes
- View description: Mountain(s)
Lot
- Size: 1.14 Acres
- Features: Corner Lot, Wooded, Evergreen Trees, Native Plants, Level
Details
- Parcel number: R1644043
- Zoning: EV E1
- Special conditions: Private Owner
Construction
Type & style
- Home type: SingleFamily
- Architectural style: Contemporary
- Property subtype: Single Family Residence
Materials
- Frame, Stone
- Roof: Composition
Condition
- New construction: Yes
- Year built: 2022
Details
- Builder name: Aldrich
Utilities & green energy
- Electric: Estes Park
- Gas: Xcel
- Sewer: Public Sewer
- Water: District
- Utilities for property: Natural Gas Available, Electricity Available
Green energy
- Energy efficient items: Southern Exposure, Windows
Community & HOA
Community
- Subdivision: High Dr
HOA
- Has HOA: No
Location
- Region: Estes Park
Financial & listing details
- Price per square foot: $869/sqft
- Tax assessed value: $842,100
- Annual tax amount: $3,085
- Date on market: 3/8/2024
- Listing terms: Cash,Conventional
- Electric utility on property: Yes
- Road surface type: Concrete
Price history
| Date | Event | Price |
|---|---|---|
| 5/7/2024 | Sold | $900,000-5.2%$869/sqft |
Source:  IRES as distributed by MLS GRID #1004675 Report a problem IRES as distributed by MLS GRID #1004675 Report a problem | ||
| 4/11/2024 | Pending sale | $949,000$916/sqft |
Source:  REcolorado as distributed by MLS GRID #IR1004675 Report a problem REcolorado as distributed by MLS GRID #IR1004675 Report a problem | ||
| 3/8/2024 | Listed for sale | $949,000$916/sqft |
Source: IRES as distributed by MLS GRID #1004675 Report a problem | ||
Public tax history
| Year | Property taxes | Tax assessment |
|---|---|---|
| 2025 | $3,951 -6.9% | $52,631 -16.5% |
| 2024 | $4,241 -1.4% | $63,067 +31.8% |
| 2023 | $4,302 +0.2% | $47,835 -17.1% |
| 2022 | $4,293 -1.5% | $57,710 |
| 2021 | $4,357 +0.7% | $57,710 |
| 2020 | $4,325 +4.2% | $57,710 |
| 2019 | $4,149 | $57,710 +7.6% |
| 2018 | $4,149 | $53,650 |
| 2017 | $4,149 -0.6% | $53,650 |
| 2016 | $4,172 +4.9% | $53,650 |
| 2015 | $3,978 -15.5% | $53,650 -17.8% |
| 2014 | $4,707 | $65,250 |
| 2013 | -- | $65,250 +18.9% |
| 2012 | -- | $54,870 |
| 2011 | -- | $54,870 -24.3% |
| 2010 | -- | $72,500 |
| 2009 | -- | $72,500 +1462.5% |
| 2008 | -- | $4,640 |
Find assessor info on the county website
Neighborhood: 80517
Nearby homes
- $--1.15 AcresLaurel Ln, Estes Park, CO 80517Off Market

- $409,0001 bd1 ba320 sqft540 Laurel Ln #10, Estes Park, CO 80517Sold

- $856,2003 bd2 ba2.5k sqft654 Laurel Ln, Estes Park, CO 80517Off Market
- $699,5002 bd3 ba975 sqft540 Laurel Ln #9, Estes Park, CO 80517Sold
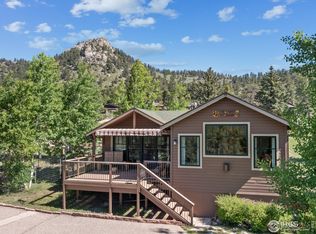
- $772,2002 bd2 ba1.5k sqft651 Laurel Ln, Estes Park, CO 80517Off Market
- $641,5002 bd1 ba1.2k sqft591 Chickadee Ln, Estes Park, CO 80517Off Market
- $1,010,7003 bd2 ba2.8k sqft651 Chickadee Ln, Estes Park, CO 80517Off Market
- $330,0001 bd1 ba408 sqft540 Laurel Ln #4, Estes Park, CO 80517Off Market
Nearby schools
GreatSchools rating
- 4/10Estes Park K-5 SchoolGrades: PK-5Distance: 3.1 mi
- 6/10Estes Park Middle SchoolGrades: 6-8Distance: 3.1 mi
- 4/10Estes Park High SchoolGrades: 9-12Distance: 3.2 mi
Schools provided by the listing agent
- Elementary: Estes Park
- Middle: Estes Park
- High: Estes Park
Source: IRES as distributed by MLS GRID. This data may not be complete. We recommend contacting the local school district to confirm school assignments for this home.


Get pre-qualified for a loan
At Zillow Home Loans, we can pre-qualify you in as little as 5 minutes with no impact to your credit score.An equal housing lender. NMLS #10287.
- Colorado
- Larimer County
- Estes Park
- 80517
- 649 Laurel Ln
Nearby cities
Nearby zip codes
Other Estes Park Topics
