WOW! This home has the WOW factor! Sitting on one of the LARGEST lots in the community, and WALK DIRECTLY ACROSS THE STREET TO THE COMMUNITY POOL and playground just grab your towels!!!
Inside, a welcoming covered porch opens to a bright, modern layout featuring a stylish kitchen with a beautiful gas stove, granite countertops, 30” cabinets, stainless-steel-black appliances, and a large pantry.
The primary suite offers a peaceful retreat with a spacious walk-in shower, elongated vanity, and generous closet space. Laminate wood flooring in the main living areas and soft carpet in the bedrooms add comfort and warmth.
Enjoy modern convenience with smart home features, Energy Star Certified doors, windows, HVAC, and insulation. With great curb appeal and a front-facing garage with decorative hardware, this home blends comfort, efficiency, and style—all in one exceptional package!
Seller Relocating ~ Bring All Offers!
For sale
$299,900
649 Lightheart Ln, Lavon, TX 75166
3beds
1,456sqft
Single Family Residence
Built in 2024
6,272 Square Feet Lot
$295,200 Zestimate®
$206/sqft
$155/mo HOA
What's special
Beautiful gas stoveStainless-steel-black appliancesGranite countertopsBright modern layoutSpacious walk-in showerStylish kitchenGreat curb appeal
- 129 days |
- 41 |
- 1 |
Zillow last checked:
Listing updated:
Listed by:
Denise Humphrey 0604398,
Dalton Wade, Inc. 888-668-8283
Source: NTREIS,MLS#: 21199887
Loading...
Facts & features
Interior
Bedrooms & bathrooms
- Bedrooms: 3
- Bathrooms: 2
- Full bathrooms: 2
Primary bedroom
- Level: First
- Dimensions: 0 x 0
Dining room
- Level: First
- Dimensions: 0 x 0
Other
- Level: First
- Dimensions: 0 x 0
Living room
- Level: First
- Dimensions: 0 x 0
Appliances
- Included: Dryer, Dishwasher, Gas Cooktop, Disposal, Refrigerator, Washer
Features
- Eat-in Kitchen, High Speed Internet, Smart Home, Cable TV, Walk-In Closet(s)
- Has basement: No
- Has fireplace: No
Interior area
- Total interior livable area: 1,456 sqft
Video & virtual tour
Property
Parking
- Total spaces: 2
- Parking features: Garage Faces Front, Garage, Garage Door Opener
- Attached garage spaces: 2
Features
- Levels: One
- Stories: 1
- Pool features: None
Lot
- Size: 6,272 Square Feet
Details
- Parcel number: R1278700C01201
Construction
Type & style
- Home type: SingleFamily
- Architectural style: Detached
- Property subtype: Single Family Residence
- Attached to another structure: Yes
Condition
- Year built: 2024
Utilities & green energy
- Sewer: Public Sewer
- Water: Public
- Utilities for property: Sewer Available, Water Available, Cable Available
Community & HOA
Community
- Subdivision: Elevon Ph 1b
HOA
- Has HOA: Yes
- Services included: All Facilities
- HOA fee: $155 monthly
- HOA name: Sbb Management
- HOA phone: 972-960-2800
Location
- Region: Lavon
Financial & listing details
- Price per square foot: $206/sqft
- Tax assessed value: $282,133
- Annual tax amount: $7,577
- Date on market: 3/6/2026
- Cumulative days on market: 130 days
Estimated market value
$295,200
$280,000 - $310,000
$2,101/mo
Price history
| Date | Event | Price |
|---|---|---|
| 3/11/2026 | Price change | $299,900-1.7%$206/sqft |
Source: NTREIS #21199887 Report a problem | ||
| 3/7/2026 | Price change | $305,000+1.7%$209/sqft |
Source: NTREIS #21199887 Report a problem | ||
| 3/6/2026 | Listed for sale | $300,000-3.2%$206/sqft |
Source: NTREIS #21199887 Report a problem | ||
| 12/30/2025 | Listing removed | $309,990$213/sqft |
Source: NTREIS #21094570 Report a problem | ||
| 11/26/2025 | Price change | $309,990-4.3%$213/sqft |
Source: NTREIS #21094570 Report a problem | ||
| 10/23/2025 | Listed for sale | $324,000+14.3%$223/sqft |
Source: NTREIS #21094570 Report a problem | ||
| 8/19/2024 | Listing removed | $283,490$195/sqft |
Source:  DR Horton Report a problem DR Horton Report a problem | ||
| 8/14/2024 | Price change | $283,490-3.4%$195/sqft |
Source: DR Horton Report a problem | ||
| 7/24/2024 | Listed for sale | $293,490$202/sqft |
Source: DR Horton Report a problem | ||
Public tax history
| Year | Property taxes | Tax assessment |
|---|---|---|
| 2025 | $7,443 +881.6% | $282,133 +452.8% |
| 2024 | $758 +1.6% | $51,040 +1.8% |
| 2023 | $746 | $50,160 |
Find assessor info on the county website
Monthly payment
Est. payment$--/mo
Payment breakdown
Explore the cost of this home by adjusting the details. Changes won't be saved.All calculations are estimates and provided by Zillow, Inc. for informational purposes only. Actual amounts may vary.
HOA fees may include property taxes on listings classified as Co-Ops. Contact the listing agent and/or owner for fee details.
Mortgage interest rates are dependent on a number of factors, including credit score, down payment, and repayment length. Interest rate data provided by Zillow Group Marketplace, Inc. as of 1/1/1970 from various mortgage lenders with which we have lead or other similar arrangements; the Estimated Payment is an average of those rates.
See how much you could borrow to make a competitive offer.
Climate risks
Neighborhood: 75166
Nearby schools
GreatSchools rating
- 5/10Mary Lou Dodson Elementary SchoolGrades: PK-5Distance: 2.2 mi
- NABraves AcademyGrades: 3-11Distance: 3.4 mi
- 5/10Community High SchoolGrades: 9-12Distance: 3.3 mi
Schools provided by the listing agent
- Elementary: Mary Lou Dodson
- Middle: Community Trails
- High: Community
- District: Community ISD
Source: NTREIS. This data may not be complete. We recommend contacting the local school district to confirm school assignments for this home.
- $--4 bd3 ba2.1k sqft855 Footpath Dr, Lavon, TX 75166Sold
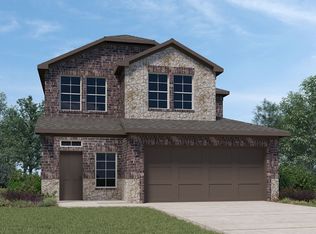
- $--3 bd2 ba1.4k sqft851 Footpath Dr, Lavon, TX 75166Sold

- from $332,9904 bd2 ba1.6k sqft1582 Shelby (Enclave Plan) Plan, Elevon, Lavon, TX 75166New Construction
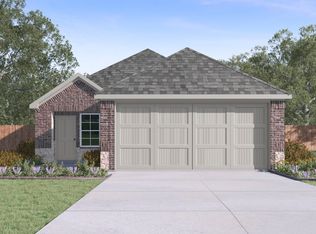
- from $319,9903 bd2 ba1.6k sqftDiana Plan, Elevon, Lavon, TX 75166New Construction
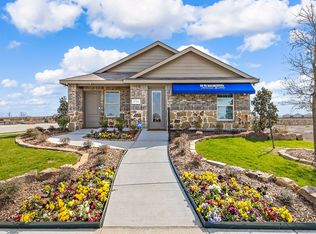
- from $397,9904 bd3 ba2.5k sqftAlpine Plan, Elevon, Lavon, TX 75166New Construction
- from $310,9903 bd2 ba1.4k sqftPearl Plan, Elevon, Lavon, TX 75166New Construction
- from $330,9903 bd2 ba1.4k sqftBrookshire Plan, Elevon, Lavon, TX 75166New Construction
- from $348,9904 bd2 ba1.9k sqftCanyon Plan, Elevon, Lavon, TX 75166New Construction
A local agent can set up tours, give advice and negotiate with sellers.
Similar homes
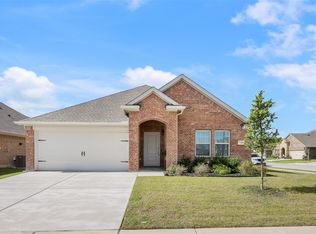
- $300,0004 bd2 ba1.5k sqft740 Soar Sky Way, Lavon, TX 75166For Sale
 MLS ID #21288397, Candy Hudson. NTREIS
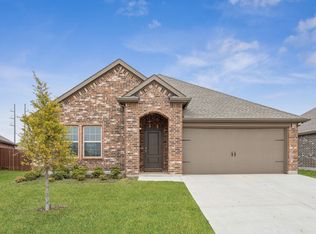
 - $297,5004 bd2 ba1.5k sqft645 Blissful Bnd, Lavon, TX 75166For Sale
 MLS ID #21122870, Michelle Essien. NTREIS
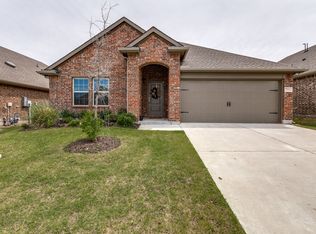
 - $270,0004 bd2 ba1.5k sqft756 Daybreak Ln, Lavon, TX 75166For Sale
 MLS ID #21265355, Bryce Ray. NTREIS
 - $280,0004 bd3 ba1.9k sqft612 Gracious Gln, Lavon, TX 75166For Sale
 MLS ID #21129413, Jonny Bertrand. NTREIS
 - $354,9904 bd3 ba2.1k sqft142 Sunset Canyon Dr, Lavon, TX 75166New ConstructionNTREIS
- $295,0003 bd2 ba1.4k sqft523 Summit Pass Ln, Princeton, TX 75407For SaleMLS ID #21324675, Melissa Oates. NTREIS
- $299,0003 bd2 ba1.5k sqft705 Alden Dr, Princeton, TX 75407For SaleMLS ID #21302625, Jake Kronshage. NTREIS
- $299,9903 bd2 ba1.6k sqft3314 Everly Dr, Royse City, TX 75189For SaleMLS ID #21210951, Logan White. NTREIS
- $293,9004 bd2 ba1.8k sqft408 Wrangler Dr, Royse City, TX 75189For SaleMLS ID #21253490, Sherry Roof. NTREIS
- $267,0003 bd2 ba1.4k sqft711 Cultivator Ct, Royse City, TX 75189For SaleMLS ID #21313980, Charles Williams. NTREIS
- $324,9003 bd2 ba1.6k sqft1038 Manuel Dr, Fate, TX 75087For SaleMLS ID #21295696, Christy Mullins. NTREIS
- $275,0004 bd2 ba1.8k sqft709 Meadow Creek Ln, Royse City, TX 75189For SaleMLS ID #21175750, Mordecai Bediako. NTREIS
- $269,9993 bd2 ba1.4k sqft700 Biscay Way, Princeton, TX 75407For SaleMLS ID #21294284, Mary Thompson. NTREIS
- $310,0004 bd2 ba1.9k sqft230 Autumn Sage Ln, Princeton, TX 75407For SaleMLS ID #21211942, Mario Del Rio. NTREIS
- $250,0003 bd2 ba1.4k sqft1206 Honeysuckle Dr, Royse City, TX 75189For SaleMLS ID #21298773, Krista Mori. NTREIS
- $295,0004 bd2 ba1.8k sqft230 Mockingbird Way, Caddo Mills, TX 75135For SaleMLS ID #21279308, Carolyn Herndon. NTREIS
- $274,9905 bd2 ba1.9k sqft609 Iron Hill Ln, Royse City, TX 75189For SaleMLS ID #21188557, Angelica Hernandez. NTREIS
- $305,0004 bd2 ba1.8k sqft206 Mockingbird Way, Caddo Mills, TX 75135For SaleMLS ID #21187900, Lola Fashola. NTREIS
- $305,0004 bd2 ba1.9k sqft3223 Buttonbush Dr, Royse City, TX 75189For SaleMLS ID #21245397, Stacia Hudson. NTREIS
- $299,9004 bd2 ba2k sqft1602 Maple Ridge Dr, Princeton, TX 75407For SaleMLS ID #21287788, Brittany Stewart. NTREIS
- Texas
- Collin County
- Lavon
- 75166
- 649 Lightheart Ln
Nearby cities
Nearby zip codes
Other Lavon Topics
