Welcome to this stunning 2-story brick home featuring gleaming wood flooring and an open concept floor plan, complemented by tall ceilings and an abundance of windows and natural light! The chefs kitchen includes an eat-in nook, stainless steel appliances, a spacious island, decorative lighting, and a walk-in pantry, while the cozy living room is anchored by a charming fireplace. The primary suite offers a separate shower-tub combo, dual vanities, and a generous walk-in closet. All 4 bedrooms are great size, and upstairs you'll enjoy a versatile flex room with endless possibilities: a game room, 2nd living area, play room or exercise area! In addition this homes features a media room and 2 separate office spaces for remote working. Step outside to the large covered patio, an ideal spot for outdoor dining and lounging. The community is equally inviting, featuring a swimming pool, jogging trails, fish and duck pond, playground, and a beautifully landscaped entrance that welcomes you home
Sold
Price Unknown
649 Mangrove Trl, Saginaw, TX 76131
4beds
3,337sqft
Single Family Residence
Built in 2016
6,882 Square Feet Lot
$489,300 Zestimate®
$--/sqft
$3,244 Estimated rent
Home value
$489,300
$465,000 - $514,000
$3,244/mo
Zestimate® history
Owner options
List your home for rent
$3,244/mo
Rent Zestimate®
Find your next renter with Zillow Rental Manager. Plus, with online applications, you can quickly screen prospective tenants – for free.
$3,244/mo
Rent Zestimate®
Refinance and save
$265/mo
Est. payment
Refinancing to a lower rate could help reduce your monthly payments and save thousands over the life of the loan.
$265/mo
Est. payment
Explore your selling options
Work with a Zillow partner agent
Leverage their expertise and Zillow's premium Showcase listings to get your home seen by more buyers.
Get startedList with your own agent
Get your home in front of millions of buyers by listing it on Zillow.
Learn how to do itSell it yourself
Take full control of how buyers see your home on Zillow by listing For Sale by Owner (FSBO).
List your homeWhat's special
Zillow last checked:
Listing updated:
Listed by:
Brandon Diles 0719166 918-619-2375,
Compass RE Texas, LLC 214-814-8100
Bought with:
Rodrigo Larios
Fathom Realty
Source: NTREIS,MLS#: 20668587
Facts & features
Interior
Bedrooms & bathrooms
- Bedrooms: 4
- Bathrooms: 4
- Full bathrooms: 3
- 1/2 bathrooms: 1
Primary bedroom
- Features: Sitting Area in Primary
- Level: First
- Dimensions: 15 x 17
Bedroom
- Level: Second
- Dimensions: 12 x 14
Bedroom
- Level: Second
- Dimensions: 10 x 12
Bedroom
- Level: Second
- Dimensions: 10 x 11
Primary bathroom
- Features: Dual Sinks, Garden Tub/Roman Tub, Linen Closet, Separate Shower
- Level: First
Dining room
- Features: Ceiling Fan(s)
- Level: First
- Dimensions: 12 x 12
Game room
- Level: Second
- Dimensions: 11 x 12
Kitchen
- Features: Breakfast Bar, Built-in Features, Dual Sinks, Kitchen Island, Pantry, Stone Counters, Walk-In Pantry
- Level: First
Laundry
- Features: Utility Sink
- Level: First
- Dimensions: 6 x 6
Living room
- Features: Fireplace
- Level: First
- Dimensions: 19 x 19
Office
- Level: First
- Dimensions: 11 x 12
Heating
- Central, Humidity Control
Cooling
- Central Air, Ceiling Fan(s), Electric, Gas
Appliances
- Included: Built-In Gas Range, Dishwasher, Gas Cooktop, Refrigerator, Tankless Water Heater
- Laundry: Washer Hookup, Laundry in Utility Room
Features
- High Speed Internet, Kitchen Island, Open Floorplan, Pantry, Cable TV, Walk-In Closet(s)
- Flooring: Carpet, Wood
- Has basement: No
- Number of fireplaces: 1
- Fireplace features: Family Room, Gas Log
Interior area
- Total interior livable area: 3,337 sqft
Property
Parking
- Total spaces: 2
- Parking features: Door-Multi, Garage, Garage Door Opener
- Attached garage spaces: 2
Features
- Levels: Two
- Stories: 2
- Patio & porch: Rear Porch, Front Porch
- Pool features: None, Community
Lot
- Size: 6,882 Square Feet
- Features: Landscaped, Sprinkler System
Details
- Parcel number: 41720946
Construction
Type & style
- Home type: SingleFamily
- Architectural style: Traditional,Detached
- Property subtype: Single Family Residence
Materials
- Brick
- Foundation: Slab
- Roof: Composition
Condition
- Year built: 2016
Utilities & green energy
- Sewer: Public Sewer
- Water: Public
- Utilities for property: Electricity Available, Natural Gas Available, Sewer Available, Separate Meters, Water Available, Cable Available
Community & HOA
Community
- Features: Fishing, Lake, Pool, Sidewalks, Trails/Paths
- Security: Security System, Carbon Monoxide Detector(s), Fire Alarm, Smoke Detector(s), Security Service, Wireless
- Subdivision: Creekwood Add
HOA
- Has HOA: Yes
- Services included: All Facilities, Association Management, Maintenance Grounds
- HOA fee: $265 semi-annually
- HOA name: Goodwin & Company
- HOA phone: 855-289-6007
Location
- Region: Saginaw
Financial & listing details
- Tax assessed value: $494,116
- Annual tax amount: $11,021
- Date on market: 7/11/2024
- Cumulative days on market: 15 days
- Listing terms: Cash,Conventional,FHA,VA Loan
- Exclusions: TV Mounts, TV's
- Electric utility on property: Yes
Price history
| Date | Event | Price |
|---|---|---|
| 8/28/2024 | Sold | -- |
Source: NTREIS #20668587 Report a problem | ||
| 8/5/2024 | Pending sale | $499,989$150/sqft |
Source: NTREIS #20668587 Report a problem | ||
| 7/27/2024 | Contingent | $499,989$150/sqft |
Source: NTREIS #20668587 Report a problem | ||
| 7/23/2024 | Price change | $499,989-3.8%$150/sqft |
Source: NTREIS #20668587 Report a problem | ||
| 7/11/2024 | Listed for sale | $520,000+21.2%$156/sqft |
Source: NTREIS #20668587 Report a problem | ||
| 7/1/2020 | Listing removed | $429,000$129/sqft |
Source: JP and Associates REALTORS #14307028 Report a problem | ||
| 3/21/2020 | Listed for sale | $429,000$129/sqft |
Source: JP and Associates REALTORS #14307028 Report a problem | ||
Public tax history
| Year | Property taxes | Tax assessment |
|---|---|---|
| 2025 | $11,193 | $494,116 |
| 2024 | -- | $494,116 -3.4% |
| 2023 | -- | $511,471 +8.4% |
| 2022 | -- | $471,784 +11.7% |
| 2021 | -- | $422,183 +15.9% |
| 2020 | -- | $364,145 -0.2% |
| 2019 | -- | $364,849 +2.5% |
| 2018 | $1,964 | $355,777 +99.6% |
| 2017 | $1,964 +145.8% | $178,259 +502.2% |
| 2016 | $799 | $29,600 |
| 2015 | -- | $29,600 |
Find assessor info on the county website
Neighborhood: 76131
Nearby homes
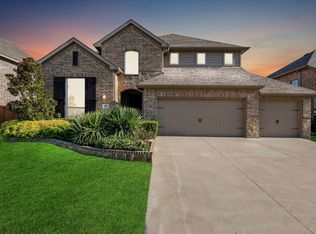
- $--4 bd4 ba3.4k sqft645 Mangrove Trl, Saginaw, TX 76131Sold
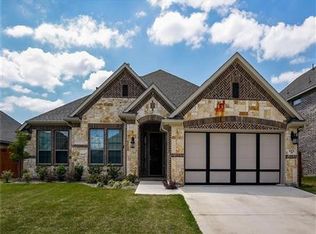
- $402,4004 bd2 ba2.3k sqft653 Mangrove Trl, Saginaw, TX 76131Off Market
- $412,100-- bd-- ba2.2k sqft657 Mangrove Trl, Saginaw, TX 76131Off Market
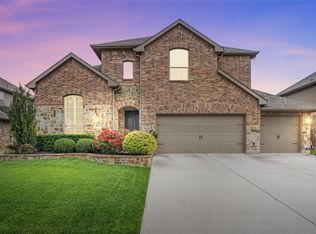
- $--4 bd3 ba3.3k sqft641 Mangrove Trl, Saginaw, TX 76131Sold
- $467,900-- bd-- ba2.9k sqft1401 Cashew Ct, Saginaw, TX 76131Off Market
- $525,5004 bd3 ba3.4k sqft1400 Cashew Ct, Saginaw, TX 76131Off Market
- $1,741,700-- bd-- ba6k sqft612 Bailey Boswell Rd, Fort Worth, TX 76131Off Market
- $438,8004 bd3 ba2.9k sqft661 Mangrove Trl, Saginaw, TX 76131Off Market
Nearby schools
GreatSchools rating
- 4/10Copper Creek Elementary SchoolGrades: PK-5Distance: 0.9 mi
- 4/10Prarie Vista Middle SchoolGrades: 6-8Distance: 0.5 mi
- 5/10Saginaw High SchoolGrades: 9-12Distance: 1.3 mi
Schools provided by the listing agent
- Elementary: Saginaw
- Middle: Highland
- High: Saginaw
- District: Eagle MT-Saginaw ISD
Source: NTREIS. This data may not be complete. We recommend contacting the local school district to confirm school assignments for this home.
Get a cash offer in 3 minutes
Find out how much your home could sell for in as little as 3 minutes with a no-obligation cash offer.
Estimated market value
$489,300
Get a cash offer in 3 minutes
Find out how much your home could sell for in as little as 3 minutes with a no-obligation cash offer.
Estimated market value
$489,300
- Texas
- Tarrant County
- Saginaw
- 76131
- 649 Mangrove Trl
