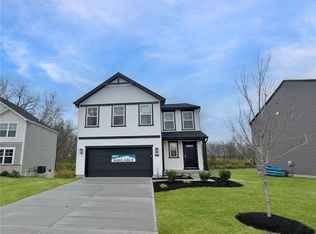
This newly built soft contemporary was nicely upgraded at time of construction featuring designer finishes ideal for those seeking livable luxury! Its bold exterior is complimented by stacked stone accents, statement lighting, a large covered front porch & a premium lot overlooking the community greenspace and bordering Twin Creek! The main level showcases an open concept w/9 foot ceilings, canned lighting and an abundance of windows for natural light and an overall feeling of space. Flexibility is found in the formal living room offering alternative use as home office! The GREAT ROOM is worthy of its name measuring 19 x 16 offering a stacked stone fireplace and connectivity to the light filled breakfast area & designer kitchen w/granite countertops, tiled backsplash, center island, stainless appliances, walk in pantry & sliders to the rear deck w/remarkable views. A convenient half bath and bonus mud room complete this level. A sweeping staircase introduces the 2nd level where the guest bath, laundry and 4 generous bedrooms are privately located. Rest easy in the primary retreat complimented by a massive walk in closet and French doors into the luxury bath w/private water closet, split vanities and a step in ceramic shower. Secondary bedrooms are furniture friendly and offer sizable closets as well. Still craving space? Explore the possibilities in the large unfinished basement w/half bath rough in, egress window and spaces planned for media, home gym and 5th bedroom. Thinks SPRING and imagine spending countless outdoor hours enjoying the covered front porch, rear sundeck, lush community green space and quick access to Twin Creek perfect for a fishing, Kayaking or just enjoying the tranquility of nature. This custom built, one owner home was gently lived in and still smells NEW! Welcome to beautiful Creekside @ Berryview Estates! A planned community embraced by the simple pleasures of mother nature!
Sold for $405,000
$405,000
649 Maxwell Ct, Germantown, OH 45327
4beds
2,499sqft
Single Family Residence
Built in 2023
0.26 Acres Lot
$412,500 Zestimate®
$162/sqft
$4,115 Estimated rent
Home value
$412,500
$380,000 - $450,000
$4,115/mo
Zestimate® history
Owner options
List your home for rent
$4,115/mo
Rent Zestimate®
Find your next renter with Zillow Rental Manager. Plus, with online applications, you can quickly screen prospective tenants – for free.
$4,115/mo
Rent Zestimate®
Refinance and save
$3,114/mo
Est. payment
Refinancing to a lower rate could help reduce your monthly payments and save thousands over the life of the loan.
$3,114/mo
Est. payment
Explore your selling options
Work with a Zillow partner agent
Leverage their expertise and Zillow's premium Showcase listings to get your home seen by more buyers.
Get startedList with your own agent
Get your home in front of millions of buyers by listing it on Zillow.
Learn how to do itSell it yourself
Take full control of how buyers see your home on Zillow by listing For Sale by Owner (FSBO).
List your homeWhat's special
Bonus mud roomLush community green spaceCovered front porchLarge covered front porchCanned lightingStainless appliancesBold exterior
Zillow last checked:
Listing updated:
Listed by:
Jeffrey T Roberts (937)898-4400,
RE/MAX Alliance Realty
Bought with:
Brandon Gonzalez, 2020000041
Glasshouse Realty Group
Source: DABR MLS,MLS#: 951804 Originating MLS: Dayton Area Board of REALTORS
Originating MLS: Dayton Area Board of REALTORSFacts & features
Interior
Bedrooms & bathrooms
- Bedrooms: 4
- Bathrooms: 3
- Full bathrooms: 2
- 1/2 bathrooms: 1
Primary bedroom
- Level: Second
- Dimensions: 14 x 18
Bedroom
- Level: Second
- Dimensions: 14 x 11
Bedroom
- Level: Second
- Dimensions: 13 x 11
Bedroom
- Level: Second
- Dimensions: 10 x 14
Breakfast room nook
- Level: Main
- Dimensions: 10 x 17
Entry foyer
- Level: Main
- Dimensions: 7 x 11
Great room
- Level: Main
- Dimensions: 19 x 16
Kitchen
- Level: Main
- Dimensions: 10 x 17
Laundry
- Level: Second
- Dimensions: 4 x 10
Living room
- Level: Main
- Dimensions: 11 x 11
Heating
- Forced Air, Natural Gas
Cooling
- Central Air
Appliances
- Included: Dishwasher, Microwave, Range, Refrigerator, Gas Water Heater
Features
- Granite Counters, High Speed Internet, Kitchen Island, Kitchen/Family Room Combo, Pantry, Walk-In Closet(s)
- Windows: Insulated Windows, Vinyl
- Basement: Full,Unfinished
- Number of fireplaces: 1
- Fireplace features: One, Gas
Interior area
- Total structure area: 2,499
- Total interior livable area: 2,499 sqft
Property
Parking
- Total spaces: 2
- Parking features: Attached, Garage, Two Car Garage, Garage Door Opener, Storage
- Attached garage spaces: 2
Accessibility
- Accessibility features: None
Features
- Levels: Two
- Stories: 2
- Patio & porch: Deck, Porch
- Exterior features: Deck, Porch
Lot
- Size: 0.26 Acres
Details
- Parcel number: D13002050217
- Zoning: Residential
- Zoning description: Residential
Construction
Type & style
- Home type: SingleFamily
- Architectural style: Contemporary
- Property subtype: Single Family Residence
Materials
- Stone, Vinyl Siding
Condition
- Year built: 2023
Details
- Builder model: The Queensworth
Utilities & green energy
- Sewer: Storm Sewer
- Water: Public
- Utilities for property: Natural Gas Available, Sewer Available, Water Available, Cable Available
Community & HOA
Community
- Security: Smoke Detector(s)
- Subdivision: 8 As Shown/Plat Rec As Fi
HOA
- Has HOA: Yes
- HOA fee: $350 annually
Location
- Region: Germantown
Financial & listing details
- Price per square foot: $162/sqft
- Tax assessed value: $333,300
- Annual tax amount: $6,517
- Date on market: 2/6/2026
- Listing terms: Conventional,FHA,VA Loan
Price history
| Date | Event | Price |
|---|---|---|
| 3/31/2026 | Sold | $405,000+1.3%$162/sqft |
Source:  DABR MLS #951804 Report a problem DABR MLS #951804 Report a problem | ||
| 2/14/2026 | Pending sale | $399,900$160/sqft |
Source: DABR MLS #951804 Report a problem | ||
| 2/6/2026 | Listed for sale | $399,900+3.2%$160/sqft |
Source: DABR MLS #951804 Report a problem | ||
| 11/8/2023 | Sold | $387,543$155/sqft |
Source: DABR MLS #899612 Report a problem | ||
| 11/8/2023 | Pending sale | $387,543$155/sqft |
Source: DABR MLS #899612 Report a problem | ||
Public tax history
| Year | Property taxes | Tax assessment |
|---|---|---|
| 2025 | $6,517 +8.5% | $116,660 |
| 2024 | $6,006 +638.1% | $116,660 |
| 2023 | $814 +26% | $116,660 +1011% |
| 2022 | $646 | $10,500 |
Find assessor info on the county website
Neighborhood: 45327
Nearby homes
- $397,0005 bd4 ba2k sqft637 Maxwell Ct, Germantown, OH 45327Sold
- $306,3454 bd3 ba-- sqft673 Maxwell Ct, Germantown, OH 45327Sold
- $--16.125 Acres250 Kemp Ave, Germantown, OH 45327Off Market

- $149,5203 bd1 ba-- sqft250 Kemp St, Germantown, OH 45327Off Market
- $331,0004 bd3 ba-- sqft679 Maxwell Ct, Germantown, OH 45327Sold
- $312,0004 bd3 ba-- sqft604 Maxwell Ct, Germantown, OH 45327Sold
- $312,4003 bd2 ba1.4k sqft616 Maxwell Ct, Germantown, OH 45327Off Market
- $285,1004 bd3 ba1.5k sqft620 Maxwell Ct, Germantown, OH 45327Sold
Nearby schools
GreatSchools rating
- 6/10Valley View Intermediate SchoolGrades: K-5Distance: 3 mi
- 6/10Valley View Junior High SchoolGrades: 6-8Distance: 3 mi
- 7/10Valley View High SchoolGrades: 9-12Distance: 3 mi
Schools provided by the listing agent
- District: Valley View
Source: DABR MLS. This data may not be complete. We recommend contacting the local school district to confirm school assignments for this home.
Get a cash offer in 3 minutes
Find out how much your home could sell for in as little as 3 minutes with a no-obligation cash offer.
Estimated market value
$412,500
Get a cash offer in 3 minutes
Find out how much your home could sell for in as little as 3 minutes with a no-obligation cash offer.
Estimated market value
$412,500
- Ohio
- Montgomery County
- Germantown
- 45327
- 649 Maxwell Ct
Nearby cities
Nearby zip codes
Other Germantown Topics
