Step inside to a spacious living room in this North end Rancher in the Pottsgrove School District, where a large bay window floods the space with natural light. The adjoining kitchen is just steps away from your car and your carport. This carport can double as a covered patio as well just by leaving your car on the driveway. The main level features three bedrooms all with carpet, ceiling fans and ample closets. The full bathroom on this level is well-appointed with a tub/shower, sink and new vinyl flooring. The eat-in kitchen is equipped with modern conveniences, including a new dishwasher, electric range and a refrigerator that will remain with the home. Under all this carpet is hardwood flooring that came with the house. Head downstairs to a large family room with bar, fireplace with heatilator and pool table that remains with the house. This level also includes a laundry area with washer and dryer, laundry sink and toilet. Step outside from the family room to your backyard with a shed. This delightful home is a perfect choice for your next home.
Sold for $275,000
$275,000
649 Mervine St, Pottstown, PA 19464
3beds
1,064sqft
Single Family Residence
Built in 1957
7,200 Square Feet Lot
$325,700 Zestimate®
$258/sqft
$2,047 Estimated rent
Home value
$325,700
$309,000 - $342,000
$2,047/mo
Zestimate® history
Owner options
List your home for rent
$2,047/mo
Rent Zestimate®
Find your next renter with Zillow Rental Manager. Plus, with online applications, you can quickly screen prospective tenants – for free.
$2,047/mo
Rent Zestimate®
Refinance and save
$1,901/mo
Est. payment
Refinancing to a lower rate could help reduce your monthly payments and save thousands over the life of the loan.
$1,901/mo
Est. payment
Explore your selling options
Work with a Zillow partner agent
Leverage their expertise and Zillow's premium Showcase listings to get your home seen by more buyers.
Get startedList with your own agent
Get your home in front of millions of buyers by listing it on Zillow.
Learn how to do itSell it yourself
Take full control of how buyers see your home on Zillow by listing For Sale by Owner (FSBO).
List your homeWhat's special
Zillow last checked:
Listing updated:
Listed by:
James V Ottaviano Jr. 610-906-0426,
Century 21 Gold
Bought with:
Nettie Scott, RS366553
Keller Williams Realty Group
Terese Brittingham, RM419528
Keller Williams Realty Group
Source: Bright MLS,MLS#: PAMC2109574
Facts & features
Interior
Bedrooms & bathrooms
- Bedrooms: 3
- Bathrooms: 2
- Full bathrooms: 1
- 1/2 bathrooms: 1
- Main level bathrooms: 1
- Main level bedrooms: 3
Rooms
- Room types: Living Room, Primary Bedroom, Bedroom 2, Kitchen, Family Room, Bedroom 1, Laundry, Attic
Basement
- Area: 0
Heating
- Forced Air, Oil
Cooling
- Ceiling Fan(s), Central Air, Electric
Appliances
- Included: Dishwasher, Dryer, Microwave, Self Cleaning Oven, Oven/Range - Electric, Refrigerator, Washer, Water Heater, Electric Water Heater
- Laundry: In Basement, Dryer In Unit, Hookup, Washer In Unit, Laundry Room
Features
- Attic, Bar, Ceiling Fan(s), Combination Kitchen/Dining, Family Room Off Kitchen, Floor Plan - Traditional, Kitchen - Galley, Kitchen - Table Space, Wainscotting, Block Walls, Dry Wall, Paneled Walls, Plaster Walls
- Flooring: Carpet, Hardwood, Laminate, Vinyl, Wood
- Doors: Storm Door(s)
- Windows: Bay/Bow, Vinyl Clad
- Basement: Full,Heated,Exterior Entry,Partially Finished,Sump Pump,Walk-Out Access,Windows
- Number of fireplaces: 1
- Fireplace features: Brick, Heatilator, Wood Burning
Interior area
- Total structure area: 1,064
- Total interior livable area: 1,064 sqft
- Finished area above ground: 1,064
- Finished area below ground: 0
Property
Parking
- Total spaces: 2
- Parking features: Attached Carport, Driveway
- Carport spaces: 1
- Uncovered spaces: 1
Accessibility
- Accessibility features: None
Features
- Levels: One
- Stories: 1
- Patio & porch: Breezeway
- Exterior features: Sidewalks, Street Lights
- Pool features: None
- Has view: Yes
- View description: Street
- Frontage length: Road Frontage: 60
Lot
- Size: 7,200 Square Feet
- Dimensions: 60.00 x 0.00
- Features: Front Yard, Rear Yard
Details
- Additional structures: Above Grade, Below Grade, Outbuilding
- Parcel number: 420003085005
- Zoning: -
- Special conditions: Standard
Construction
Type & style
- Home type: SingleFamily
- Architectural style: Ranch/Rambler
- Property subtype: Single Family Residence
Materials
- Vinyl Siding, Block, Brick Front, Copper Plumbing, Stucco
- Foundation: Block
- Roof: Asphalt,Pitched,Shingle
Condition
- Average
- New construction: No
- Year built: 1957
Utilities & green energy
- Electric: 100 Amp Service
- Sewer: Public Sewer
- Water: Public
- Utilities for property: Above Ground, Cable Connected, Phone, Sewer Available, Water Available
Community & HOA
Community
- Subdivision: None Available
HOA
- Has HOA: No
Location
- Region: Pottstown
- Municipality: LOWER POTTSGROVE TWP
Financial & listing details
- Price per square foot: $258/sqft
- Tax assessed value: $86,830
- Annual tax amount: $4,289
- Date on market: 7/2/2024
- Listing agreement: Exclusive Right To Sell
- Listing terms: Cash,Conventional,FHA,VA Loan
- Inclusions: Refrigerator, Range, Microwave, Dishwasher, Pool Table, Washer, Dryer
- Ownership: Fee Simple
- Road surface type: Black Top, Paved
Price history
| Date | Event | Price |
|---|---|---|
| 9/11/2024 | Sold | $275,000-6.8%$258/sqft |
Source:  Bright MLS #PAMC2109574 Report a problem Bright MLS #PAMC2109574 Report a problem | ||
| 8/5/2024 | Pending sale | $295,000$277/sqft |
Source: Bright MLS #PAMC2109574 Report a problem | ||
| 7/2/2024 | Listed for sale | $295,000$277/sqft |
Source: Bright MLS #PAMC2109574 Report a problem | ||
Public tax history
| Year | Property taxes | Tax assessment |
|---|---|---|
| 2025 | $4,363 +3.4% | $86,830 |
| 2024 | $4,221 | $86,830 |
| 2023 | $4,221 +3.6% | $86,830 |
| 2022 | $4,074 +2% | $86,830 |
| 2021 | $3,993 +0.4% | $86,830 |
| 2020 | $3,978 +1.1% | $86,830 |
| 2019 | $3,936 +0.6% | $86,830 |
| 2018 | $3,914 +1.2% | $86,830 |
| 2017 | $3,867 +1.1% | $86,830 |
| 2016 | $3,824 +1.2% | $86,830 |
| 2015 | $3,780 +1.8% | $86,830 |
| 2014 | $3,712 +2.1% | $86,830 |
| 2013 | $3,635 +3.2% | $86,830 |
| 2012 | $3,523 +4% | $86,830 |
| 2011 | $3,389 +3.9% | $86,830 |
| 2010 | $3,262 +3.9% | $86,830 |
| 2009 | $3,141 +3.4% | $86,830 |
| 2008 | $3,037 +3.8% | -- |
| 2007 | $2,925 +4.2% | -- |
| 2006 | $2,808 +3.7% | -- |
| 2005 | $2,707 +5.7% | -- |
| 2004 | $2,561 +2.2% | -- |
| 2003 | $2,507 +13.3% | -- |
| 2002 | $2,212 +2% | -- |
| 2000 | $2,169 | -- |
| 1999 | $2,169 | -- |
Find assessor info on the county website
Neighborhood: Pottsgrove
Nearby homes
- $264,2003 bd1 ba1k sqft655 Mervine St, Pottstown, PA 19464Off Market
- $260,0003 bd1 ba1k sqft643 Mervine St, Pottstown, PA 19464Off Market
- $262,8003 bd1 ba1k sqft646 Woodland Dr, Pottstown, PA 19464Off Market
- $351,3004 bd2 ba1.2k sqft663 Mervine St, Pottstown, PA 19464Off Market
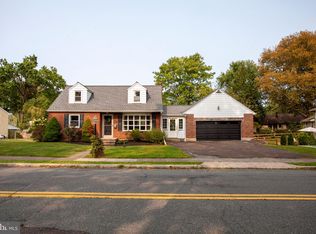
- $385,0003 bd2 ba1.8k sqft652 Woodland Dr, Pottstown, PA 19464Sold
- $260,3003 bd1 ba1k sqft640 Woodland Dr, Pottstown, PA 19464Off Market
- $299,5003 bd1 ba1.1k sqft650 Woodland Dr, Pottstown, PA 19464Off Market
- $296,3003 bd2 ba1.3k sqft648 Mervine St, Pottstown, PA 19464Off Market
Nearby schools
GreatSchools rating
- NARinging Rocks El SchoolGrades: K-2Distance: 0.4 mi
- 5/10Pottsgrove Middle SchoolGrades: 6-8Distance: 1 mi
- 7/10Pottsgrove Senior High SchoolGrades: 9-12Distance: 0.4 mi
Schools provided by the listing agent
- District: Pottsgrove
Source: Bright MLS. This data may not be complete. We recommend contacting the local school district to confirm school assignments for this home.
Get a cash offer in 3 minutes
Find out how much your home could sell for in as little as 3 minutes with a no-obligation cash offer.
Estimated market value
$325,700
Get a cash offer in 3 minutes
Find out how much your home could sell for in as little as 3 minutes with a no-obligation cash offer.
Estimated market value
$325,700
- Pennsylvania
- Montgomery County
- Pottstown
- 19464
- Pottsgrove
- 649 Mervine St
