Skip main navigation
Active
  • $1,349,000

    649 Morris Way, Sacramento, CA 95864

    4beds
    2,295sqft
    : 
    Loading
    Get pre-qualified
    Single Family Residence
    Built in 1975
    0.25 Acres Lot
    $1,308,600 Zestimate®
    $588/sqft
    $-- HOA

    What's special

    Mature landscapingDetached garageMarble flooringNew windows throughoutCorner lot
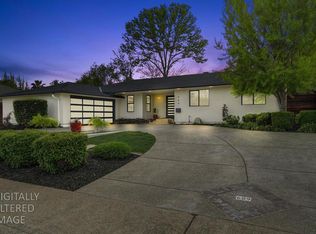
    Remodeled 4 bed, 3 bath home in Willhaggen neighborhood. Full interior renovation includes marble flooring, updated kitchen with new stainless steel range, fresh interior/exterior paint, and new windows throughout. Functional floor plan with ample natural light. Situated on a corner lot with mature landscaping. Property features a detached garage and private backyard with pool and hot tub. Move-in ready with modern upgrades. Close to local amenities, shopping, and major commuter routes.
    79 days
    |
    675
    |
    36
    |

    Likely to sell faster than

    Zillow last checked:

    Listing updated:

    Listed by:

    Anthony Swift DRE #02141985 916-803-9193,

    eXp Realty of California Inc.

    Source: MetroList Services of CA,MLS#: 226050011Originating MLS: MetroList Services, Inc.

    Loading...

      Facts & features

      Interior

      Bedrooms & bathrooms
      • Bedrooms: 4
      • Bathrooms: 3
      • Full bathrooms: 2
      • Partial bathrooms: 1
      Primary bathroom
      • Features: Bidet, Shower Stall(s), Double Vanity, Marble, Window
      Dining room
      • Features: Formal Room
      Kitchen
      • Features: Marble Counter, Butlers Pantry, Skylight(s), Island w/Sink
      Heating
      • Central, Fireplace(s), Gas, Heat Pump, Hot Water
      Cooling
      • Ceiling Fan(s), Central Air, Heat Pump
      Appliances
      • Included: Gas Cooktop, Built-In Refrigerator, Range Hood, Ice Maker, Dishwasher, Microwave, Double Oven, Wine Refrigerator, Washer/Dryer Stacked Included
      • Laundry: Cabinets, Sink, Inside
      Features
      • Flooring: Carpet, Tile
      • Windows: Skylight(s)
      • Number of fireplaces: 2
      • Fireplace features: Living Room, Master Bedroom, Wood Burning
      Interior area
      • Total structure area: 0
      • Total interior livable area: 2,295 sqft

      Property

      Parking
      • Total spaces: 2
      • Parking features: Detached, Driveway
      • Garage spaces: 2
      • Has uncovered spaces: Yes
      Features
      • Levels: One
      • Stories: 1
      • Exterior features: Outdoor Grill
      • Has private pool: Yes
      • Pool features: In Ground, Pool/Spa Combo, Fenced
      Lot
      • Size: 0.25 Acres
      • Features: Auto Sprinkler F&R, Corner Lot, Storm Drain, See Remarks
      Details
      • Parcel number: 29205200220000
      • Zoning: RD-4
      • Special conditions: Standard

      Construction

      Type & style
      • Home type: SingleFamily
      • Architectural style: Cottage
      • Property subtype: Single Family Residence
      Materials
      • Wood, Wood Siding
      • Foundation: Slab
      • Roof: Composition
      Condition
      • Year built: 1975

      Utilities & green energy

      • Electric: 220 Volts
      • Sewer: Public Sewer
      • Water: Public
      • Utilities for property: Cable Connected, Public, Sewer Connected, Natural Gas Connected, Other

      Community & HOA

      Location
      • Region: Sacramento

      Financial & listing details

      • Price per square foot: $588/sqft
      • Tax assessed value: $1,082,430
      • Annual tax amount: $13,065
      • Price range: $1.3M - $1.3M
      • Date on market: 4/22/2026
      • Road surface type: Paved Sidewalk

        Estimated market value

        $1,308,600

        $1.24M - $1.37M

        $4,457/mo

        Price history

        DateEventPrice
        4/22/2026Listed for sale$1,349,000+34.9%$588/sqft
        Source: MetroList Services of CA #226050011 Report a problem
        6/18/2021Sold$1,000,000+11.1%$436/sqft
        Source: MetroList Services of CA #221052443 Report a problem
        5/20/2021Pending sale$899,950$392/sqft
        Source: MetroList Services of CA #221052443 Report a problem
        5/16/2021Listed for sale$899,950+140%$392/sqft
        Source: MetroList Services of CA #221052443 Report a problem
        7/7/1997Sold$375,000$163/sqft
        Source: Public Record Report a problem

        Public tax history

        YearProperty taxesTax assessment
        2025$13,065 +1%$1,082,430 +2%
        2024$12,941 +2.6%$1,061,207 +2%
        2023$12,615 +0.6%$1,040,400 +2%
        2022$12,545 +79.2%$1,020,000 +84.4%
        2021$7,000 +3.1%$553,167 +1%
        2020$6,789 +2%$547,496 +2%
        2019$6,654 +2.1%$536,762 +2%
        2018$6,514 +0%$526,239 +2%
        2017$6,513 +7.2%$515,921 +2%
        2016$6,077 +3.8%$505,805 +1.5%
        2015$5,852 $498,209 +2%
        2014$5,852 $488,450 +0.5%
        2013-- $486,243 +2%
        2012-- $476,709 +2%
        2011-- $467,363 +0.8%
        2010-- $463,871 +1.8%
        2008-- $455,858 +2%
        2007-- $446,921 +2%
        2006-- $438,159 +2%
        2005-- $429,568 +2%
        2004-- $421,146 +1.9%
        2003-- $413,428 +2%
        2002-- $405,323 +2%
        2001-- $397,377 +2%
        2000-- $389,586
        Find assessor info on the county website

        Monthly payment

        Est. payment

        Payment breakdown

        Explore the cost of this home by adjusting the details. Changes won't be saved.
        All calculations are estimates and provided by Zillow, Inc. for informational purposes only. Actual amounts may vary.
        HOA fees may include property taxes on listings classified as Co-Ops. Contact the listing agent and/or owner for fee details.
        Mortgage interest rates are dependent on a number of factors, including credit score, down payment, and repayment length. Interest rate data provided by Zillow Group Marketplace, Inc. as of 1/1/1970 from various mortgage lenders with which we have lead or other similar arrangements; the Estimated Payment is an average of those rates.
        See how much you could borrow to make a competitive offer.

        Climate risks

        Neighborhood: Arden-Arcade

        Getting around

        8 / 100
        Car-Dependent
        29 / 100
        Some Transit
        54 / 100
        Bikeable

        Nearby schools

        GreatSchools rating

        A local agent can set up tours, give advice and negotiate with sellers.

        Browse local experts

        Similar homes

            • Local buyer's agents are ready to help