Welcome to 649 Mulberry Lane, an exceptional opportunity to enjoy low-maintenance living in the highly sought-after Rob Roy area. This beautifully maintained ranch home offers a bright, open layout designed for both everyday comfort and effortless entertaining. Sunlight fills the spacious living and dining areas, while the well-appointed kitchen provides ample workspace and storage, making it as functional as it is inviting. Generous bedroom sizes, including a comfortable main floor primary suite, offer the perfect retreat at the end of the day, and the attached garage and convenient layout make daily living easy. The added living space and storage areas in the full basement add a whole additional dimension to this home. Living in the Rob Roy area means more than just owning a home-it's a lifestyle. Enjoy the scenic, meticulously maintained golf course, walking paths, and beautifully landscaped grounds that create a peaceful, resort-like setting. The community offers a quiet, tucked-away feel while still being close to shopping, dining, and major roadways for an easy commute. Whether you're an avid golfer or simply appreciate tranquil surroundings and a strong sense of community, Rob Roy delivers on all counts! If you've been searching for a move-in-ready home that combines functionality and drama in a community that feels like a getaway every day, 649 Mulberry Lane is the perfect place to call home
Closed
$385,000
649 Mulberry Dr #649, Prospect Heights, IL 60070
2beds
1,500sqft
Condominium, Single Family Residence
Built in 1996
-- sqft lot
$388,400 Zestimate®
$257/sqft
$2,437 Estimated rent
Home value
$388,400
$353,000 - $427,000
$2,437/mo
Zestimate® history
Owner options
List your home for rent
$2,437/mo
Rent Zestimate®
Find your next renter with Zillow Rental Manager. Plus, with online applications, you can quickly screen prospective tenants – for free.
$2,437/mo
Rent Zestimate®
Refinance and save
$3,034/mo
Est. payment
Refinancing to a lower rate could help reduce your monthly payments and save thousands over the life of the loan.
$3,034/mo
Est. payment
Explore your selling options
Work with a Zillow partner agent
Leverage their expertise and Zillow's premium Showcase listings to get your home seen by more buyers.
Get startedList with your own agent
Get your home in front of millions of buyers by listing it on Zillow.
Learn how to do itSell it yourself
Take full control of how buyers see your home on Zillow by listing For Sale by Owner (FSBO).
List your homeWhat's special
Beautifully landscaped groundsGenerous bedroom sizesWalking pathsAttached garageBright open layoutWell-appointed kitchenAmple workspace and storage
Zillow last checked:
Listing updated:
Listed by:
Tyler Lewke 815-307-2316,
Keller Williams Success Realty,
Frank Pantell 708-987-4447,
Keller Williams Success Realty
Bought with:
Kris Jobski
Coldwell Banker Realty
Source: MRED as distributed by MLS GRID,MLS#: 12601265
Facts & features
Interior
Bedrooms & bathrooms
- Bedrooms: 2
- Bathrooms: 2
- Full bathrooms: 2
Rooms
- Room types: Foyer, Storage
Primary bedroom
- Features: Flooring (Carpet), Bathroom (Full)
- Level: Main
- Area: 204 Square Feet
- Dimensions: 17X12
Bedroom 2
- Features: Flooring (Carpet)
- Level: Main
- Area: 143 Square Feet
- Dimensions: 13X11
Dining room
- Features: Flooring (Hardwood)
- Level: Main
- Area: 140 Square Feet
- Dimensions: 14X10
Family room
- Features: Flooring (Carpet)
- Level: Basement
- Area: 625 Square Feet
- Dimensions: 25X25
Foyer
- Features: Flooring (Ceramic Tile)
- Level: Main
- Area: 42 Square Feet
- Dimensions: 7X6
Kitchen
- Features: Kitchen (Eating Area-Table Space), Flooring (Ceramic Tile)
- Level: Main
- Area: 140 Square Feet
- Dimensions: 14X10
Laundry
- Features: Flooring (Ceramic Tile)
- Level: Main
- Area: 72 Square Feet
- Dimensions: 12X6
Living room
- Features: Flooring (Hardwood)
- Level: Main
- Area: 143 Square Feet
- Dimensions: 13X11
Storage
- Features: Flooring (Other)
- Level: Basement
- Area: 682 Square Feet
- Dimensions: 31X22
Heating
- Natural Gas, Forced Air
Cooling
- Central Air
Appliances
- Included: Range, Microwave, Dishwasher, Refrigerator, Washer, Dryer, Disposal
- Laundry: Main Level, Washer Hookup, Gas Dryer Hookup, In Unit, Sink
Features
- Cathedral Ceiling(s), 1st Floor Bedroom, 1st Floor Full Bath, Walk-In Closet(s), Pantry
- Windows: Screens, Skylight(s)
- Basement: Finished,Full
- Common walls with other units/homes: End Unit
Interior area
- Total structure area: 2,600
- Total interior livable area: 1,500 sqft
- Finished area below ground: 1,100
Property
Parking
- Total spaces: 1
- Parking features: Asphalt, Garage Door Opener, Yes, Garage Owned, Attached, Garage
- Attached garage spaces: 1
- Has uncovered spaces: Yes
Accessibility
- Accessibility features: No Disability Access
Features
- Patio & porch: Patio
Lot
- Features: Corner Lot, Landscaped
Details
- Parcel number: 03261020081056
- Special conditions: None
- Other equipment: Ceiling Fan(s), Sump Pump
Construction
Type & style
- Home type: Condo
- Property subtype: Condominium, Single Family Residence
Materials
- Vinyl Siding, Brick
- Foundation: Concrete Perimeter
- Roof: Asphalt
Condition
- New construction: No
- Year built: 1996
Details
- Builder model: HAWTHORNE
Utilities & green energy
- Electric: Circuit Breakers, 100 Amp Service
- Sewer: Public Sewer
- Water: Lake Michigan
Community & HOA
Community
- Subdivision: Country Club Villas At Rob Roy
HOA
- Has HOA: Yes
- Services included: Parking, Insurance, Exterior Maintenance, Lawn Care, Scavenger, Snow Removal
- HOA fee: $297 monthly
Location
- Region: Prospect Heights
Financial & listing details
- Price per square foot: $257/sqft
- Annual tax amount: $3,455
- Date on market: 3/26/2026
- Listing terms: Cash
- Ownership: Condo
Price history
| Date | Event | Price |
|---|---|---|
| 5/1/2026 | Sold | $385,000+2.7%$257/sqft |
Source:  MRED as distributed by MLS GRID #12601265 Report a problem MRED as distributed by MLS GRID #12601265 Report a problem | ||
| 3/31/2026 | Contingent | $375,000$250/sqft |
Source: MRED as distributed by MLS GRID #12601265 Report a problem | ||
| 3/26/2026 | Listed for sale | $375,000+41.5%$250/sqft |
Source: MRED as distributed by MLS GRID #12601265 Report a problem | ||
| 10/13/2010 | Sold | $265,000$177/sqft |
Source: MRED as distributed by MLS GRID #07471179 Report a problem | ||
Public tax history
Tax history is unavailable.
Neighborhood: 60070
Nearby homes
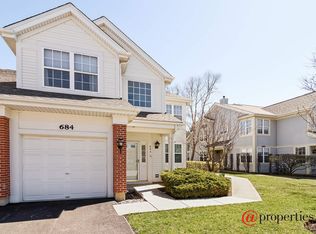
- $396,7002 bd2 ba1.6k sqft684 Mulberry Dr, Prospect Heights, IL 60070Off Market
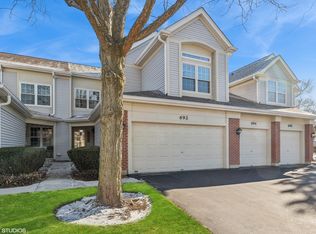
- $385,0002 bd4 ba-- sqft692 Mulberry Dr, Prospect Heights, IL 60070Sold
- $339,0002 bd-- ba164k sqft601 Concord Way, Prospect Heights, IL 60070Off Market
- $442,8002 bd4 ba1.8k sqft626 Concord Way, Prospect Heights, IL 60070Off Market
- $22,1832 bd2 ba1.6k sqft632 Mulberry Dr #2, Prospect Heights, IL 60070Off Market
- $393,7002 bd-- ba164k sqft634 Mulberry Dr, Prospect Heights, IL 60070Off Market
- $297,3002 bd-- ba164k sqft686 Mulberry Dr, Prospect Heights, IL 60070Off Market
- $391,4002 bd2 ba1.5k sqft656 Mulberry Dr, Prospect Heights, IL 60070Off Market
- $311,9002 bd-- ba164k sqft605 Concord Way, Prospect Heights, IL 60070Off Market
Nearby schools
GreatSchools rating
- 6/10Euclid Elementary SchoolGrades: PK,1-5Distance: 0.2 mi
- 6/10River Trails Middle SchoolGrades: 6-8Distance: 0.7 mi
- 10/10John Hersey High SchoolGrades: 9-12Distance: 2.2 mi
Schools provided by the listing agent
- Elementary: Euclid Elementary School
- Middle: River Trails Middle School
- High: John Hersey High School
- District: 26
Source: MRED as distributed by MLS GRID. This data may not be complete. We recommend contacting the local school district to confirm school assignments for this home.
Get a cash offer in 3 minutes
Find out how much your home could sell for in as little as 3 minutes with a no-obligation cash offer.
Estimated market value
$388,400
Get a cash offer in 3 minutes
Find out how much your home could sell for in as little as 3 minutes with a no-obligation cash offer.
Estimated market value
$388,400
- Illinois
- Cook County
- Prospect Heights
- 60070
- 649 Mulberry Dr Unit 649
Nearby cities
Nearby zip codes
Other Prospect Heights Topics
- Apartments for Rent in 60070
- Houses for Sale in 60070
- Houses for Rent in 60070
- 60070 Real Estate
- Prospect Heights Condos
- Houses for Sale in Prospect Heights
- Newest Listings in Prospect Heights
- Prospect Heights Home Values
- Prospect Heights Real Estate Agents
- Prospect Heights Refinance
- Prospect Heights Mortgage Rates
