Skip main navigation
Off market
  • $388,000

    649 N Brookhaven Dr, Wichita, KS 67230

    3beds
    1,700sqft
    Single Family OnSite Blt
    Built in 1992
    0.84 Acres Lot
    $388,000 Zestimate®
    $228/sqft
    $1,976 Estimated rent

    Home value

    $388,000

    $365,000 - $411,000

    $1,976/mo

    Zestimate® history
    Loading
    Loading...

    Owner options

    List your home for rent

    $1,976/mo

    Rent Zestimate®

    Find your next renter with Zillow Rental Manager. Plus, with online applications, you can quickly screen prospective tenants – for free.

    Learn more

    $1,976/mo

    Rent Zestimate®

    Refinance and save

    $2,468/mo

    Est. payment

    Refinancing to a lower rate could help reduce your monthly payments and save thousands over the life of the loan.

    See today's rates

    $2,468/mo

    Est. payment

    Explore your selling options

    Work with a Zillow partner agent

    Leverage their expertise and Zillow's premium Showcase listings to get your home seen by more buyers.

    Get started

    List with your own agent

    Get your home in front of millions of buyers by listing it on Zillow.

    Learn how to do it

    Sell it yourself

    Take full control of how buyers see your home on Zillow by listing For Sale by Owner (FSBO).

    List your home

    What's special

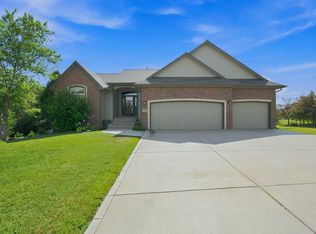
    HIGHLY MOTIVATED SELLERS!! Come sit on the porch swing to watch the sun rise, or enjoy a beautiful Kansas sunset on the back porch of this waterfront property and call this gorgeous unique piece of real estate sitting on almost a full acre your new home! This home sits in a very safe and secure neighborhood with gorgeous mature trees! This home has only had one owner, that cared for it extremely well! Water Heater - 1 year old Water Softener - 4 months old Sump Pump - 1 year old Brand new backdoor - 2 years old New high-end, high impact resistant roof and guttering done last August (2019) New faucets and countertops in 1/2 bath, all bathrooms have ceramic tile Hardwired Security System and Security Lights in multiple locations around house Kitchen and entry way floor redone in beautiful solid red oak in October 2019 New carpet in most of house only 2 months old New 2" blinds throughout house Deck has ceiling fan to help keep cool on those hotter evenings, and has been updated with boards and paint 7 months ago Replaced garage door with insulated door only 3 years old New posts and lamps on front porch Downstairs windows were recently egressed with ladders and well covers added Central air unit was serviced professionally May 2020, and Heat serviced professional October 2019 Attic storage is also available above this large 2 car garage 80ft well has been dug, and is ready for a pump to be added This cozy non-smoker home needs absolutely nothing, except new someone to care for it as well as the previous owners have! All the appliances (They are black in color from the Frigidaire Gallery Collection) are matching and are only 5 years old! Did I mention you have a chance for instant equity? In addition to the above mentioned, the basement is halfway to completed! It has been framed, and piped for an additional bathroom, 2 bedrooms (or bedroom and a living area) with an egress window in each room! With the basement finished that would bring this house up to over 2700sqft of living space! There are no HOA's or Covenants for this home. Plenty of space to build a shed or out building! This house backs up to Terradyne Golf course as well with room to walk to the golf course!

    This property is off market, which means it's not currently listed for sale or rent on Zillow. This may be different from what's available on other websites or public sources.

    Facts & features

    Interior

    Bedrooms & bathrooms
    • Bedrooms: 3
    • Bathrooms: 3
    • Full bathrooms: 2
    • 1/2 bathrooms: 1
    Heating
    • Forced air, Electric, Gas
    Cooling
    • Central
    Appliances
    • Included: Dishwasher, Garbage disposal, Range / Oven
    • Laundry: In Basement
    Features
    • Ceiling Fan(s), Formal, Electric Hookup, Family Room-Main Level
    • Flooring: Hardwood
    • Doors: Storm Door(s)
    • Basement: Finished
    • Has fireplace: Yes
    • Fireplace features: Wood Burning, Gas Starter, Blower Fan
    Interior area
    • Total interior livable area: 1,700 sqft
    • Finished area below ground: 0

    Property

    Parking
    • Total spaces: 2
    • Parking features: Garage - Attached
    Features
    • Patio & porch: Covered Deck
    • Exterior features: Vinyl, Metal
    • Has view: Yes
    • View description: Water
    • Has water view: Yes
    • Water view: Water
    • Waterfront features: Waterfront w/Access
    • Frontage type: Paved Frontage
    Lot
    • Size: 0.84 Acres
    Details
    • Parcel number: 087116130440300100
    • Other equipment: Range Hood

    Construction

    Type & style
    • Home type: SingleFamily
    • Architectural style: Conventional
    • Property subtype: Single Family OnSite Blt
    Materials
    • Frame
    • Foundation: Slab
    • Roof: Composition
    Condition
    • Year built: 1992

    Utilities & green energy

    • Electric: 220 Volts in Laundry
    • Water: Public
    • Utilities for property: Natural Gas

    Community & HOA

    Community
    • Security: Security Lights
    HOA
    • Amenities included: Add?l Dues May Apply
    Location
    • Region: Wichita

    Financial & listing details

    • Price per square foot: $228/sqft
    • Tax assessed value: $505,300
    • Annual tax amount: $7,201

    Price history

    DateEventPrice
    10/7/2021Sold--
    Source: Agent Provided Report a problem
    10/7/2020Sold--
    Source: SCKMLS as distributed by MLS GRID #581300 Report a problem
    8/18/2020Pending sale$285,000$168/sqft
    Source: Keller Williams Hometown Partners LLC #581300 Report a problem
    8/3/2020Price change$285,000-4.7%$168/sqft
    Source: Keller Williams Hometown Partners #581300 Report a problem
    7/13/2020Price change$299,000-2%$176/sqft
    Source: Keller Williams Hometown Partners #581300 Report a problem
    6/22/2020Price change$305,000-1.6%$179/sqft
    Source: Keller Williams Hometown Partners #581300 Report a problem
    6/8/2020Price change$310,000-1.6%$182/sqft
    Source: Keller Williams Hometown Partners #581300 Report a problem
    5/16/2020Listed for sale$315,000$185/sqft
    Source: Keller Williams Hometown Partners #581300 Report a problem

    Public tax history

    YearProperty taxesTax assessment
    2025$7,201 +1%$58,110 +2.3%
    2024$7,132 +9.1%$56,799 +11%
    2023$6,535 +40.9%$51,164
    2022$4,638 +18%--
    2021$3,931 --
    2020-- $20,010 +8%
    2019-- $18,527 +3%
    2018-- $17,987
    2017-- --
    2016-- --
    2015-- --
    2014-- --
    2013-- --
    2012-- --
    2011-- $18,493 -3.2%
    2008-- $19,102 +3%
    2007-- $18,550 +9%
    2006-- $17,021 +3%
    2005-- $16,526 -3.1%
    2004-- $17,055 +6%
    2003-- $16,089
    2002-- $16,089 +10%
    2000-- $14,629
    Find assessor info on the county website

    Neighborhood: 67230

    Nearby schools

    GreatSchools rating
    Schools provided by the listing agent
    • Elementary: Cottonwood
    • Middle: Andover
    • High: Andover
    • District: Andover School District (USD 385)

    Source: The MLS. This data may not be complete. We recommend contacting the local school district to confirm school assignments for this home.

    Get pre-qualified for a loan
    At Zillow Home Loans, we can pre-qualify you in as little as 5 minutes with no impact to your credit score.

    An equal housing lender. NMLS #10287.

    Sell for more on Zillow
    Get a Zillow Showcase℠ listing at no additional cost and you could sell for .
    $388,000
    2% more
    +$7,760
    With Zillow Showcase(estimated)
    $395,760