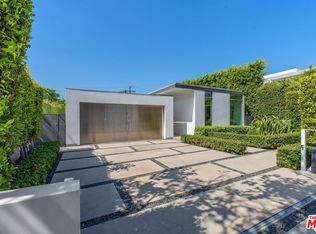
Nestled on a tranquil, tree-lined street just moments from the vibrancy of Melrose Avenue, this gated modern residence makes a striking architectural statement with its sculptural facade of crisp white volumes and steel-framed glass. Clean lines, soaring scale, and thoughtful materials define this light-filled urban retreat, combining design-forward living with seamless indoor-outdoor flow. A dramatic entry introduces the home, opening to a two-story foyer with 26-foot ceilings and Italian porcelain flooring that set a tone of bold sophistication. The open-concept main level unfolds with ease -- moving from an airy dining area to a sun-drenched living room and into the expansive chef's kitchen, complete with Miton Cucine custom cabinetry, a Miele appliance suite, and a center island ideal for both daily living and elevated entertaining. Wall-to-wall glass sliders open to a backyard oasis, offering a tranquil escape with pool, spa, turf lawn, and a generous covered patio -- fully enclosed by mature hedging for year-round privacy. Four en-suite bedrooms span two levels, including a ground-floor guest suite ideal for visitors or as a dedicated office. Upstairs, the primary suite is positioned on its own wing and serves as a serene sanctuary, featuring a cozy fireplace, private balcony, custom wardrobe, and a spa-inspired bath with premium finishes. Additional highlights include the upstairs laundry room, surround sound, and an attached two-car garage set behind an automatic driveway and pedestrian gate. Positioned in one of West Hollywood's most sought-after enclaves, this residence offers architectural integrity, refined livability, and effortless access to the city's top dining, shopping, and cultural destinations.
Sold for $3,441,000
$3,441,000
649 N Edinburgh Ave, Los Angeles, CA 90048
4beds
4,046sqft
Residential, Single Family Residence
Built in 2013
6,551 Square Feet Lot
$3,436,000 Zestimate®
$850/sqft
$15,838 Estimated rent
Home value
$3,436,000
$3.13M - $3.78M
$15,838/mo
Zestimate® history
Owner options
List your home for rent
$15,838/mo
Rent Zestimate®
Find your next renter with Zillow Rental Manager. Plus, with online applications, you can quickly screen prospective tenants – for free.
$15,838/mo
Rent Zestimate®
Refinance and save
$22,238/mo
Est. payment
Refinancing to a lower rate could help reduce your monthly payments and save thousands over the life of the loan.
$22,238/mo
Est. payment
Explore your selling options
Work with a Zillow partner agent
Leverage their expertise and Zillow's premium Showcase listings to get your home seen by more buyers.
Get startedList with your own agent
Get your home in front of millions of buyers by listing it on Zillow.
Learn how to do itSell it yourself
Take full control of how buyers see your home on Zillow by listing For Sale by Owner (FSBO).
List your homeWhat's special
Cozy fireplacePrivate balconyAttached two-car garageBackyard oasisSurround soundCenter islandMiele appliance suite
Zillow last checked:
Listing updated:
Listed by:
F. Ron Smith DRE # 00961954 310-500-3931,
Compass 310-500-3931,
David Berg DRE # 01481236 310-500-3931,
Compass
Bought with:
Jonathan Massaband, DRE # 01745021
Onyx Realty Inc.
Source: CLAW,MLS#: 25546851
Facts & features
Interior
Bedrooms & bathrooms
- Bedrooms: 4
- Bathrooms: 5
- Full bathrooms: 4
- 1/2 bathrooms: 1
Rooms
- Room types: Family Room, Living Room, Dining Room, Patio Covered, Walk-In Closet, Powder, Pantry, Breakfast Bar, Formal Entry, Great Room, Guest-Maids Quarters
Bedroom
- Features: Walk-In Closet(s)
- Level: Main
Bathroom
- Features: Shower Stall, Shower and Tub, Powder Room, Shower Over Tub, Double Vanity(s)
Kitchen
- Features: Kitchen Island, Gourmet Kitchen, Open to Family Room, Pantry
Heating
- Central, Fireplace(s)
Cooling
- Central Air, Air Conditioning
Appliances
- Included: Built-Ins, Oven, Range, Gas Cooking Appliances, Microwave, Washer, Dryer, Dishwasher, Range/Oven, Refrigerator, Disposal, Freezer, Vented Exhaust Fan, Exhaust Fan, Ice Maker, Water Line to Refrigerator
- Laundry: Laundry Room, Upper Level
Features
- Open Floorplan, High Ceilings, Recessed Lighting, Turnkey, Two Story Ceilings, Wired for Sound, Built-Ins, Breakfast Counter / Bar, Formal Dining Rm
- Flooring: Wood, Tile
- Doors: Sliding Doors
- Windows: Double Pane Windows
- Number of fireplaces: 3
- Fireplace features: Family Room, Electric, Other
Interior area
- Total structure area: 4,046
- Total interior livable area: 4,046 sqft
Property
Parking
- Total spaces: 4
- Parking features: Garage - 2 Car, Auto Driveway Gate, Driveway, Direct Access, Garage Is Attached
- Attached garage spaces: 2
- Uncovered spaces: 2
Features
- Levels: Two
- Stories: 2
- Entry location: Foyer
- Patio & porch: Covered, Patio
- Exterior features: Balcony
- Pool features: In Ground
- Spa features: In Ground
- Fencing: Privacy,Gate,Fenced Yard
- Has view: Yes
- View description: Tree Top, City Lights
Lot
- Size: 6,551 Square Feet
- Dimensions: 50 x 132
- Features: Back Yard, Front Yard, Landscaped, Lawn, Secluded, Yard, City Lot
Details
- Additional structures: None
- Parcel number: 5527015009
- Zoning: LAR1
- Special conditions: Standard
Construction
Type & style
- Home type: SingleFamily
- Architectural style: Contemporary
- Property subtype: Residential, Single Family Residence
Condition
- Year built: 2013
Community & HOA
Community
- Security: Exterior Security Lights, Prewired, Card/Code Access, Security Lights, Automatic Gate, Gated
HOA
- Has HOA: No
Location
- Region: Los Angeles
Financial & listing details
- Price per square foot: $850/sqft
- Tax assessed value: $3,898,198
- Annual tax amount: $46,830
- Date on market: 6/14/2025
Price history
| Date | Event | Price |
|---|---|---|
| 9/15/2025 | Sold | $3,441,000-1.6%$850/sqft |
Source:  CLAW #25546851 Report a problem CLAW #25546851 Report a problem | ||
| 8/15/2025 | Contingent | $3,498,000$865/sqft |
Source: CLAW #25546851 Report a problem | ||
| 8/7/2025 | Price change | $3,498,000-2.8%$865/sqft |
Source: CLAW #25546851 Report a problem | ||
| 7/17/2025 | Price change | $3,598,000-7.5%$889/sqft |
Source: CLAW #25546851 Report a problem | ||
| 6/14/2025 | Listed for sale | $3,890,000+5086.7%$961/sqft |
Source: CLAW #25546851 Report a problem | ||
| 5/29/2025 | Listing removed | $22,000$5/sqft |
Source:  CLAW #25498525 Report a problem CLAW #25498525 Report a problem | ||
| 4/22/2025 | Price change | $22,000-8.3%$5/sqft |
Source: CLAW #25498525 Report a problem | ||
| 4/16/2025 | Price change | $24,000-7.7%$6/sqft |
Source: CLAW #25498525 Report a problem | ||
| 2/14/2025 | Listed for rent | $26,000-20%$6/sqft |
Source: CLAW #25498525 Report a problem | ||
| 1/16/2025 | Listing removed | $32,500+12.1%$8/sqft |
Source: Zillow Rentals Report a problem | ||
| 1/15/2025 | Price change | $29,000+9.8%$7/sqft |
Source: Zillow Rentals Report a problem | ||
| 1/14/2025 | Listed for rent | $26,400+10%$7/sqft |
Source: Zillow Rentals Report a problem | ||
| 4/1/2024 | Listing removed | -- |
Source: CLAW #24-361141 Report a problem | ||
| 2/27/2024 | Listed for rent | $24,000+20%$6/sqft |
Source: CLAW #24-361141 Report a problem | ||
| 12/19/2023 | Listing removed | -- |
Source: Zillow Rentals Report a problem | ||
| 12/5/2023 | Price change | $20,000+0.8%$5/sqft |
Source: Zillow Rentals Report a problem | ||
| 11/13/2023 | Price change | $19,850-0.8%$5/sqft |
Source: CLAW #23-242489 Report a problem | ||
| 10/19/2023 | Price change | $20,000-9.1%$5/sqft |
Source: CLAW #23-242489 Report a problem | ||
| 10/12/2023 | Listed for rent | $22,000$5/sqft |
Source: CLAW #23-242489 Report a problem | ||
| 10/12/2023 | Listing removed | -- |
Source: Zillow Rentals Report a problem | ||
| 9/28/2023 | Price change | $22,000-4.3%$5/sqft |
Source: Zillow Rentals Report a problem | ||
| 9/14/2023 | Price change | $23,000-4.2%$6/sqft |
Source: CLAW #23-242489 Report a problem | ||
| 9/6/2023 | Listed for rent | $24,000$6/sqft |
Source: CLAW #23-242489 Report a problem | ||
| 9/6/2023 | Listing removed | -- |
Source: Zillow Rentals Report a problem | ||
| 5/1/2019 | Sold | $75,000-97.8%$19/sqft |
Source: Agent Provided Report a problem | ||
| 5/4/2018 | Sold | $3,426,000+17.1%$847/sqft |
Source: CLAW #18317686 Report a problem | ||
| 7/3/2014 | Sold | $2,926,000+165.5%$723/sqft |
Source: CLAW #14753239 Report a problem | ||
| 11/6/2012 | Sold | $1,102,000+229%$272/sqft |
Source: CLAW #12627889 Report a problem | ||
| 7/27/1998 | Sold | $335,000$83/sqft |
Source: Public Record Report a problem | ||
Public tax history
| Year | Property taxes | Tax assessment |
|---|---|---|
| 2025 | $46,830 +1% | $3,898,198 +2% |
| 2024 | $46,352 +2% | $3,821,763 +2% |
| 2023 | $45,446 +4.9% | $3,746,827 +2% |
| 2022 | $43,317 +1.2% | $3,673,361 +2% |
| 2021 | $42,792 -1% | $3,601,335 +1% |
| 2020 | $43,242 | $3,564,409 +2% |
| 2019 | $43,242 +15.8% | $3,494,520 +13.1% |
| 2018 | $37,337 | $3,090,631 +2% |
| 2017 | $37,337 +2.2% | $3,030,031 +2% |
| 2016 | $36,521 +2.3% | $2,970,620 +1.5% |
| 2015 | $35,717 +79.8% | $2,926,000 +81.3% |
| 2014 | $19,870 | $1,614,003 +286% |
| 2012 | -- | $418,113 +2% |
| 2011 | -- | $409,916 +0.8% |
| 2010 | -- | $406,854 -0.2% |
| 2009 | -- | $407,822 +2% |
| 2008 | -- | $399,826 +2% |
| 2007 | -- | $391,988 +2% |
| 2006 | -- | $384,303 |
| 2005 | -- | $384,303 +4% |
| 2004 | -- | $369,381 +1.9% |
| 2003 | -- | $362,613 +2% |
| 2002 | -- | $355,503 +4% |
| 2000 | -- | $341,700 |
Find assessor info on the county website
Neighborhood: Mid City West
Nearby homes
- $2,825,0003 bd2 ba2k sqft643 N Edinburgh Ave, Los Angeles, CA 90048Sold
- $1,702,7005 bd2 ba1.9k sqft653 N Edinburgh Ave, Los Angeles, CA 90048Off Market
- $3,300,0003 bd4 ba2.6k sqft637 N Edinburgh Ave, Los Angeles, CA 90048Sold
- $2,410,9003 bd3 ba2.3k sqft659 N Edinburgh Ave, Los Angeles, CA 90048Off Market

- $1,557,8004 bd3 ba2.1k sqft648 N Laurel Ave, Los Angeles, CA 90048Off Market
- $2,637,9005 bd4 ba-- sqft642 N Laurel Ave, West Hollywood, CA 90048Off Market
- $3,357,8005 bd4 ba3.7k sqft642 N Laurel Ave, Los Angeles, CA 90048Off Market
- $3,959,4004 bd5 ba4.6k sqft652 N Laurel Ave, Los Angeles, CA 90048Off Market
Nearby schools
GreatSchools rating
- 8/10Laurel Elementary SchoolGrades: K-8Distance: 0.4 mi
- 5/10Fairfax Senior High SchoolGrades: 9-12Distance: 0.2 mi
Get a cash offer in 3 minutes
Find out how much your home could sell for in as little as 3 minutes with a no-obligation cash offer.
Estimated market value
$3,436,000
Get a cash offer in 3 minutes
Find out how much your home could sell for in as little as 3 minutes with a no-obligation cash offer.
Estimated market value
$3,436,000
- California
- Los Angeles County
- Los Angeles
- 90048
- Mid City West
- 649 N Edinburgh Ave
Nearby cities
Nearby neighborhoods
Nearby zip codes
Other Los Angeles Topics
