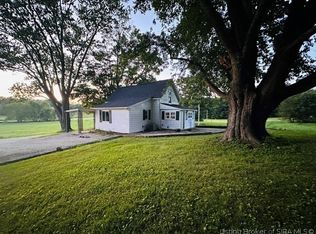
This beautiful custom built ranch is situated on 11+ gorgeous acres just a few miles outside Salem. Set back from the road in a quiet, peaceful setting, this approximately 4,000 sq. ft. home offers 4 bedrooms, 4 full bathrooms, a finished walkout basement, 18’ x 40’ heated inground pool, and heated three car garage. With mature landscaping, and abundant wildlife make the setting truly special. Enjoy gorgeous sunrises from the kitchen and back of the home, then beautiful sunsets from the covered front porch.
Inside, newly installed COREtec luxury vinyl plank flooring flows throughout the main level. The vaulted living room features a wood beam, built in bookcases, and a beautiful Heat-N-Glo gas log stone fireplace. Heated tile floors complement the kitchen and dining area, with a sunroom off the garage.Outside, the heated pool features a slide, sun bench spanning the deep end, pool room with full bathroom, and automatic pool cover replaced in December 2024. A new TREX deck and six person Royal Spa hot tub complete the outdoor space. Crossed listed MLS 2026011318
For sale
Price increase: $180K (8/29)
$469,900
649 N Hitchcock Road, Salem, IN 47167
4beds
4,000sqft
Single Family Residence
Built in 1995
11.17 Acres Lot
$456,200 Zestimate®
$117/sqft
$-- HOA
What's special
Quiet peaceful settingBuilt in bookcasesFinished walkout basementAbundant wildlifeSunroom off the garageNew trex deckWood beam
- 1 day
- 1,958
- 70
Likely to sell faster than
Zillow last checked:
Listing updated:
Listed by:
Mary McCoskey Finkle,
Mainstreet REALTORS
Source: SIRA,MLS#: 2026010864
Originating MLS: Southern Indiana REALTORS Association
Facts & features
Interior
Bedrooms & bathrooms
- Bedrooms: 4
- Bathrooms: 4
- Full bathrooms: 4
Rooms
- Room types: Bonus Room, Media Room, Sunroom
Primary bedroom
- Description: 2 walk in closets / regular closet/french doors,Flooring: Luxury Vinyl Plank
- Level: First
- Dimensions: 12 x 17.9
Bedroom
- Description: walk in closet,Flooring: Luxury Vinyl Plank
- Level: First
- Dimensions: 12 x 12
Bedroom
- Description: walk in closet,Flooring: Luxury Vinyl Plank
- Level: First
- Dimensions: 12 x 12
Bedroom
- Description: Flooring: Carpet
- Level: Lower
- Dimensions: 14 x 30.7
Bedroom
- Description: non conforming,Flooring: Carpet
- Level: Lower
- Dimensions: 15 x 12.4
Dining room
- Description: heated tile floors bay windows, walk out to deck,Flooring: Tile
- Level: First
- Dimensions: 15 x 12
Other
- Description: master,Flooring: Luxury Vinyl Plank
- Level: First
- Dimensions: 6 x 14.5
Other
- Description: hallway,Flooring: Luxury Vinyl Plank
- Level: First
- Dimensions: 7 x 8.5
Other
- Description: Flooring: Vinyl
- Level: Lower
- Dimensions: 5.5 x 6.9
Other
- Description: pool room w/ full bath,Flooring: Luxury Vinyl Plank
- Level: First
- Dimensions: 7.5 x 12
Kitchen
- Description: heated tile floors,Flooring: Tile
- Level: First
- Dimensions: 13 x 10
Living room
- Description: gas insert, built in cabinets, wood beams,Flooring: Luxury Vinyl Plank
- Level: First
- Dimensions: 19 x 17
Office
- Description: could be a bedroom,Flooring: Carpet
- Level: Lower
- Dimensions: 12.6 x 12.1
Other
- Description: laundry room,Flooring: Luxury Vinyl Plank
- Level: First
- Dimensions: 7 x 6
Other
- Description: theater room,Flooring: Carpet
- Level: Lower
- Dimensions: 13 x 19
Other
- Description: sun room,Flooring: Luxury Vinyl Plank
- Level: First
- Dimensions: 12 x 11
Other
- Description: utility room,Flooring: Vinyl
- Level: Lower
- Dimensions: 11 x 14
Other
- Description: dining/kitchette,Flooring: Carpet
- Level: Lower
- Dimensions: 17.4 x 12.5
Heating
- Forced Air, Heat Pump
Cooling
- Central Air
Appliances
- Included: Dryer, Dishwasher, Disposal, Microwave, Oven, Range, Refrigerator, Water Softener, Washer
- Laundry: Main Level, Laundry Room
Features
- Ceiling Fan(s), Separate/Formal Dining Room, Eat-in Kitchen, Game Room, Bath in Primary Bedroom, Main Level Primary, Mud Room, Pantry, Utility Room, Vaulted Ceiling(s), Walk-In Closet(s), Sun Room
- Basement: Full,Finished,Walk-Out Access
- Number of fireplaces: 1
- Fireplace features: Insert
Interior area
- Total structure area: 4,000
- Total interior livable area: 4,000 sqft
- Finished area above ground: 2,200
- Finished area below ground: 1,800
Property
Parking
- Total spaces: 3
- Parking features: Attached, Garage, Garage Door Opener
- Attached garage spaces: 3
- Details: Off Street
Features
- Levels: One
- Stories: 1
- Patio & porch: Deck, Porch
- Exterior features: Deck, Hot Tub/Spa, Landscaping, Porch
- Pool features: In Ground, Pool
- Has spa: Yes
- Waterfront features: Creek
Lot
- Size: 11.17 Acres
- Features: Garden, Stream/Creek, Wooded
Details
- Additional structures: Shed(s)
- Parcel number: 0130121115A
- Zoning: Agri/ Residential
- Zoning description: Agri/ Residential
Construction
Type & style
- Home type: SingleFamily
- Architectural style: One Story
- Property subtype: Single Family Residence
Materials
- Vinyl Siding, Frame
- Foundation: Poured
- Roof: Shingle
Condition
- New construction: No
- Year built: 1995
Utilities & green energy
- Sewer: Septic Tank
- Water: Well
Community & HOA
Community
- Security: Security System
HOA
- Has HOA: No
Location
- Region: Salem
Financial & listing details
- Price per square foot: $117/sqft
- Tax assessed value: $365,200
- Annual tax amount: $4,133
- Date on market: 8/28/2026
- Cumulative days on market: 2 days
- Listing terms: Cash,Conventional,FHA,USDA Loan,VA Loan
Estimated market value
$456,200
$433,000 - $479,000
$1,560/mo
Price history
| Date | Event | Price |
|---|---|---|
| 8/29/2026 | Price change | $649,900+38.3%$162/sqft |
Source: | ||
| 8/28/2026 | Listed for sale | $469,900-26.6%$117/sqft |
Source: | ||
| 3/9/2025 | Listing removed | $639,900$160/sqft |
Source: | ||
| 1/10/2025 | Price change | $639,900-1.5%$160/sqft |
Source: | ||
| 12/7/2024 | Listed for sale | $649,900$162/sqft |
Source: | ||
Public tax history
| Year | Property taxes | Tax assessment |
|---|---|---|
| 2025 | $4,068 -1.7% | $365,200 +8.8% |
| 2024 | $4,137 +2.4% | $335,700 +6.1% |
| 2023 | $4,040 +15% | $316,500 +3.9% |
| 2022 | $3,515 +6.2% | $304,600 +17.4% |
| 2021 | $3,311 +6.4% | $259,400 +4% |
| 2020 | $3,112 +8.2% | $249,400 +3.4% |
| 2019 | $2,877 +11.1% | $241,200 +10.4% |
| 2018 | $2,590 +53.8% | $218,500 -0.7% |
| 2017 | $1,685 -0.5% | $220,100 +18.5% |
| 2016 | $1,693 +2.7% | $185,700 -2.4% |
| 2014 | $1,649 +6.4% | $190,200 +4.8% |
| 2013 | $1,550 -5.9% | $181,500 -4.8% |
| 2011 | $1,646 -20.7% | $190,600 -3.5% |
| 2010 | $2,075 +52.1% | $197,500 +9.2% |
| 2009 | $1,365 +14.3% | $180,800 +1.1% |
| 2007 | $1,194 -32.5% | $178,900 +2.4% |
| 2006 | $1,768 | $174,700 |
Find assessor info on the county website
Monthly payment
Est. payment