NEW PRICE!! This beautifully crafted new construction home is packed with upgrades from top to bottom. The builder’s pride shows in every detail — from the 5/8 engineered wood flooring, crown molding throughout, and tall baseboards, to the upgraded carpet and padding in the bedrooms. Even the lighting fixtures were chosen for quality and style, giving the home a warm, finished feel. The home offers 4 bedrooms (with the 4th featuring custom wainscoting and a built-in desk, perfect for an office), 2.5 baths, and located next to Lac Lafitte. The kitchen is loaded with high-end touches including custom cabinetry, quartz countertops, a pot filler, propane 6-burner cooktop, built-in oven/microwave, breakfast bar, and a built-in wine rack. You’ll love the spacious laundry room with built-in cabinets and a folding counter, plus a handy mudroom drop zone with bench seating and hooks right off the garage. The living room features a cozy propane fireplace, and the 9-ft ceilings add an open, airy feel throughout the main level. The oversized 2-car garage offers 11-ft ceilings for extra storage. Outside, the fresh Bermuda baseball sod and landscaping lead you to a welcoming covered front porch — the perfect spot for morning coffee or evening tea. The backyard includes a natural rock firepit area, ideal for gatherings, plus a covered side patio ready for your BBQs. Quality, comfort, and thoughtful design come together beautifully in this home.
Active
Listed by: RE/MAX Best Choice • Tracey Wibbenmeyer • Contact: 573-218-3310
Price cut: $25K (7/14)
$389,900
649 N Lafitte Dr, Bonne Terre, MO 63628
4beds
2,040sqft
Single Family Residence
Built in ----
0.35 Acres Lot
$-- Zestimate®
$191/sqft
$68/mo HOA
What's special
Quartz countertopsWelcoming covered front porchTall baseboardsBreakfast barPot fillerBuilt-in wine rackCrown molding throughout
- 72 days |
- 761 |
- 61 |
Zillow last checked:
Listing updated:
Listed by:
Tracey Wibbenmeyer 573-218-3310,
RE/MAX Best Choice,
Rick Wibbenmeyer 314-315-7255,
RE/MAX Best Choice
Source: MARIS,MLS#: 26028563 Originating MLS: St. Louis Association of REALTORS
Originating MLS: St. Louis Association of REALTORSFacts & features
Interior
Bedrooms & bathrooms
- Bedrooms: 4
- Bathrooms: 3
- Full bathrooms: 2
- 1/2 bathrooms: 1
- Main level bathrooms: 3
- Main level bedrooms: 4
Primary bedroom
- Description: upgraded carpeting and custom-built home crown molding
- Features: Floor Covering: Carpeting
- Level: Main
- Area: 304
- Dimensions: 19x16
Bedroom 2
- Description: custom, upgrade carpet, crown molding, large closets
- Features: Floor Covering: Carpeting
- Level: Main
- Area: 132
- Dimensions: 12x11
Bedroom 3
- Description: custom, upgrade carpet, crown molding, large closets
- Features: Floor Covering: Carpeting
- Level: Main
- Area: 132
- Dimensions: 12x11
Primary bathroom
- Description: custom built, shower with multi shower heads, double vanity, custom cabinets, glass enclosed shower
- Features: Floor Covering: Ceramic Tile
- Level: Main
- Area: 84
- Dimensions: 12x7
Bathroom 2
- Description: custom cabinets, tub/shower, more upgrades
- Features: Floor Covering: Ceramic Tile
- Level: Main
- Area: 63
- Dimensions: 9x7
Bathroom 3
- Description: upgrades, custom built vanity
- Features: Floor Covering: Ceramic Tile
- Level: Main
- Area: 28
- Dimensions: 7x4
Bathroom 4
- Description: custom, upgrade carpet, crown molding, large closets
- Features: Floor Covering: Carpeting
- Level: Main
- Area: 132
- Dimensions: 12x11
Dining room
- Description: Custom built, crown molding, open floor plan
- Features: Floor Covering: Wood Engineered
- Level: Main
- Area: 208
- Dimensions: 13x16
Kitchen
- Description: Custom Built with so many upgrades
- Features: Floor Covering: Wood Engineered
- Level: Main
- Area: 272
- Dimensions: 16x17
Laundry
- Description: custom cabinet, folding counter and storage
- Features: Floor Covering: Ceramic Tile
- Level: Main
- Area: 49
- Dimensions: 7x7
Living room
- Description: custom built with Propane Fireplace, crown molding, natural lighting, open floor plan
- Features: Floor Covering: Wood Engineered
- Level: Main
- Area: 304
- Dimensions: 16x19
Heating
- Electric, Forced Air
Cooling
- Ceiling Fan(s), Central Air, Electric
Appliances
- Included: ENERGY STAR Qualified Appliances, Stainless Steel Appliance(s), Propane Cooktop, Dishwasher, Exhaust Fan, Built-In Electric Oven, ENERGY STAR Qualified Refrigerator, Electric Water Heater
- Laundry: Main Level
Features
- Breakfast Bar, Ceiling Fan(s), Crown Molding, Custom Cabinetry, High Speed Internet, Kitchen Island, Separate Dining, Separate Shower, Walk-In Closet(s)
- Flooring: Carpet, Ceramic Tile, See Remarks
- Doors: Panel Door(s), Pocket Door(s)
- Windows: Insulated Windows
- Basement: Crawl Space
- Number of fireplaces: 1
- Fireplace features: Living Room, Propane
Interior area
- Total structure area: 2,040
- Total interior livable area: 2,040 sqft
- Finished area above ground: 2,040
Video & virtual tour
Property
Parking
- Total spaces: 6
- Parking features: Driveway, Garage, Garage Door Opener
- Garage spaces: 2
- Has uncovered spaces: Yes
Features
- Levels: One
- Has view: Yes
- View description: Water
- Water view: Water
- Body of water: Lac Lafitte
Lot
- Size: 0.35 Acres
- Features: Adjoins Wooded Area, Landscaped
Details
- Parcel number: 078028020060028.00
- Special conditions: Standard
Construction
Type & style
- Home type: SingleFamily
- Architectural style: Craftsman
- Property subtype: Single Family Residence
Materials
- Frame, Vinyl Siding
- Roof: Architectural Shingle
Condition
- New Construction
- New construction: Yes
Utilities & green energy
- Electric: Ameren
- Sewer: Public Sewer, Septic Tank
- Water: Public
- Utilities for property: Cable Available
Community & HOA
Community
- Subdivision: Terre Du Lac
HOA
- Has HOA: Yes
- Amenities included: Beach Access, Common Ground, Dog Park, Golf Course, Lake, Park, Picnic Area, Playground
- Services included: Maintenance Parking/Roads, Common Area Maintenance, Snow Removal
- HOA fee: $815 annually
- HOA name: Terre Du Lac
Location
- Region: Bonne Terre
Financial & listing details
- Price per square foot: $191/sqft
- Date on market: 5/10/2026
- Cumulative days on market: 72 days
- Listing terms: Cash,Conventional,FHA,USDA Loan,VA Loan
- Ownership: Private
- Road surface type: Asphalt
Estimated market value
Not available
Estimated sales range
Not available
Not available
Price history
| Date | Event | Price |
|---|---|---|
| 7/14/2026 | Price change | $389,900-6%$191/sqft |
Source:  MARIS #26028563 Report a problem MARIS #26028563 Report a problem | ||
| 7/3/2026 | Price change | $414,900-3.5%$203/sqft |
Source: MARIS #26028563 Report a problem | ||
| 6/11/2026 | Price change | $429,900-4.5%$211/sqft |
Source: MARIS #26028563 Report a problem | ||
| 6/2/2026 | Price change | $450,000-5.1%$221/sqft |
Source: MARIS #26028563 Report a problem | ||
| 5/19/2026 | Price change | $474,000-5%$232/sqft |
Source: MARIS #26028563 Report a problem | ||
| 5/10/2026 | Listed for sale | $499,000$245/sqft |
Source: MARIS #26028563 Report a problem | ||
Public tax history
Tax history is unavailable.
Monthly payment
Est. payment
Payment breakdown
Explore the cost of this home by adjusting the details. Changes won't be saved.Climate risks
Neighborhood: Terre du Lac
Nearby schools
GreatSchools rating
- 6/10West County Elementary SchoolGrades: PK-5Distance: 2.6 mi
- 5/10West County Middle SchoolGrades: 6-8Distance: 2.2 mi
- 7/10West County High SchoolGrades: 9-12Distance: 2.1 mi
Schools provided by the listing agent
- Elementary: West County Elem.
- Middle: West County Middle
- High: West County High
Source: MARIS. This data may not be complete. We recommend contacting the local school district to confirm school assignments for this home.
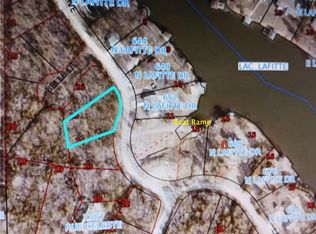
- $--0.488 Acres647 N Lafitte Dr, Bonne Terre, MO 63628Sold
- $319,3003 bd2 ba1.5k sqft648 N Lafitte Dr, Bonne Terre, MO 63628Off Market
- $1,500-- bd-- ba-- sqftBelle Ct, Bonne terre, MO 63628Off Market
- $2,500-- bd-- ba-- sqftBelle Ct, Bonne terre, MO 63628Off Market
- $2,500-- bd-- ba-- sqftBelle Ct, Bonne terre, MO 63628Off Market
- $2,500-- bd-- ba-- sqftBelle Ct, Bonne terre, MO 63628Off Market
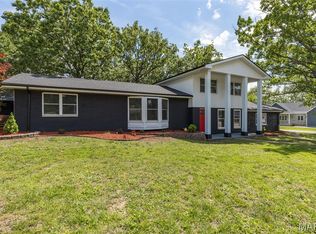
- $384,3005 bd3 ba1.4k sqft652 N Lafitte Dr, Bonne Terre, MO 63628Off Market
- $249,5004 bd3 ba1.5k sqft648 Lafitte Dr, Bonne Terre, MO 63628Off Market
A local agent can set up tours, give advice and negotiate with sellers.
A local lender can help you make sure your offer is ready when you are.
Similar homes
- $394,0004 bd3 ba2.1k sqft1119 Napoleon Dr, Bonne Terre, MO 63628For Sale

 MLS ID #26033668, Mary E Lubbers, Wood Brothers Realty. MARIS
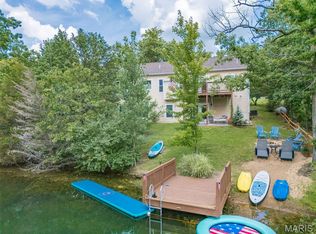
 - $385,0004 bd4 ba2.2k sqft1514 E Mont Carmel St, Bonne Terre, MO 63628For Sale
 MLS ID #26032665, Donyel M Burns, Keller Williams Realty Platinum. MARIS
 - $485,0004 bd2 ba3k sqft734 N Lafitte Dr, Bonne Terre, MO 63628For Sale
 MLS ID #26040931, Tracey Wibbenmeyer, RE/MAX Best Choice. MARIS
 - $459,9004 bd3 ba2.9k sqft1572 Rue Calais, Bonne Terre, MO 63628For Sale
 MLS ID #26043395, Tracey Wibbenmeyer, RE/MAX Best Choice. MARIS
 - $300,0003 bd2 ba1.7k sqft1485 Rue Riviera, Bonne Terre, MO 63628For SaleMLS ID #26037498, Patricia Weaver, Nettwork Global. MARIS
- $347,9004 bd2 ba2.1k sqft233 Normandie Dr, Bonne Terre, MO 63628For SaleMLS ID #26026682, Eric J Neal, American Realty Group. MARIS
- $315,0004 bd3 ba1.9k sqft842 Ridgeview Dr, Bonne Terre, MO 63628For SaleMLS ID #26023857, Donyel M Burns, Keller Williams Realty Platinum. MARIS
- $--2 bd1 ba1.6k sqft542 W Capri Dr, Bonne Terre, MO 63628AuctionServiceLink Auction
- $400,0004 bd2 ba2.1k sqft7920 Marvin Chapel Rd, Bonne Terre, MO 63628For SaleMLS ID #26036175, Dustin Walker, Freedom Realty MO, LLC. MARIS
- $325,0004 bd2 ba1.6k sqft407 N Division St, Bonne Terre, MO 63628For SaleMLS ID #26039213, Regina Harbison, Nettwork Global. MARIS
- $329,0004 bd2 ba1.8k sqft8117 Berry Rd, Bonne Terre, MO 63628For SaleMLS ID #26022489, Kayla Boyd, Triple Creek Realty LLC. MARIS
- $439,9003 bd3 ba1.9k sqft10473 S Rose Edge Dr, Bonne Terre, MO 63628For SaleMLS ID #26042514, Tracey Wibbenmeyer, RE/MAX Best Choice. MARIS
- $454,9003 bd2 ba1.8k sqft351 Rue Orleans, Bonne Terre, MO 63628New ConstructionMLS ID #26027240, Donyel M Burns, Keller Williams Realty Platinum. MARIS
- $350,0003 bd2 ba2.5k sqft2156 Lakeview Dr, Bonne Terre, MO 63628For Sale By Owner
- $264,9003 bd3 ba1.5k sqft1688 Notre Dame Dr, Bonne Terre, MO 63628For SaleMLS ID #25047842, Dominic J Franke, Homebound Realty LLC. MARIS
- $399,0002 bd3 ba2.2k sqft11697 John Emling Rd, Bismarck, MO 63624For SaleMLS ID #26026149, Donyel M Burns, Keller Williams Realty Platinum. MARIS
- $219,9003 bd2 ba1.8k sqft250 Mont Rouge Dr, Bonne Terre, MO 63628For SaleMLS ID #26037124, Jerett D Rion, Nash Realty, Inc.. MARIS
- $399,0004 bd3 ba2k sqft4715 Tillman Trl, Farmington, MO 63640For SaleMLS ID #26040753, Josh Chapman, EXP Realty LLC. MARIS
- $219,9004 bd3 ba1.7k sqft105 SW Main St, Bonne Terre, MO 63628For SaleMLS ID #25082855, Michael C Maxson, Triple Creek Realty LLC. MARIS
- $284,9004 bd2 ba1.4k sqft1809 Saint Francois Rd, Bonne Terre, MO 63628For SaleMLS ID #26037715, Misty M Whetstone, Hearth 2 Home LLC. MARIS
