Welcome to 649 N. Washington St. Van Wert, Ohio! This meticulously maintained, move-in ready home is the perfect blend of comfort, style and convenience. Offering 2 spacious bedrooms plus a versatile bonus room at the back of the home where you'll have the flexibility for a home office, family room, playroom, or guest space. The home has been thoughtfully updated with newer furnace, central air, water heater, flooring, paint, lighting and so much more. The beautifully updated bathroom and newer kitchen appliances make it easy to move right in and start enjoying. Outside you'll appreciate the attached two-car garage and fully fenced in back yard with additional storage shed. This home has been exceptionally cared for and ready for new owners! Schedule your private showing.
Sold for $220,000
Zillow last checked:
Listing updated:
Bought with:
Non Member
Non-member Office
Source: WCAR OH,MLS#: 310724
Price history
| Date | Event | Price |
|---|---|---|
| 9/24/2026 | Sold | $220,000-2.2%$132/sqft |
Source:  WCAR OH #310724 Report a problem WCAR OH #310724 Report a problem | ||
| 8/7/2026 | Pending sale | $225,000$135/sqft |
Source: WCAR OH #310724 Report a problem | ||
| 7/30/2026 | Listed for sale | $225,000$135/sqft |
Source: WCAR OH #310724 Report a problem | ||
| 7/22/2026 | Pending sale | $225,000$135/sqft |
Source: WCAR OH #310724 Report a problem | ||
| 7/20/2026 | Listed for sale | $225,000+27.8%$135/sqft |
Source: WCAR OH #310724 Report a problem | ||
| 2/9/2024 | Sold | $176,000-7.3%$106/sqft |
Source: WCAR OH #302860 Report a problem | ||
| 1/10/2024 | Pending sale | $189,900$114/sqft |
Source: WCAR OH #302860 Report a problem | ||
| 12/18/2023 | Listed for sale | $189,900+69.7%$114/sqft |
Source: WCAR OH #302860 Report a problem | ||
| 6/29/2023 | Sold | $111,900-2.6%$67/sqft |
Source: WCAR OH #301285 Report a problem | ||
| 6/10/2023 | Contingent | $114,900$69/sqft |
Source: WCAR OH #301285 Report a problem | ||
| 6/10/2023 | Pending sale | $114,900$69/sqft |
Source:  WRIST #1025764 Report a problem WRIST #1025764 Report a problem | ||
| 6/9/2023 | Listed for sale | $114,900$69/sqft |
Source: WCAR OH #301285 Report a problem | ||
Nearby homes
- $176,0002 bd1 ba1.6k sqft649 N Washington St #STW2-P4, Van Wert, OH 45891Sold

- $103,4003 bd1 ba2.1k sqft643 N Washington St #STW2-P4, Van Wert, OH 45891Off Market
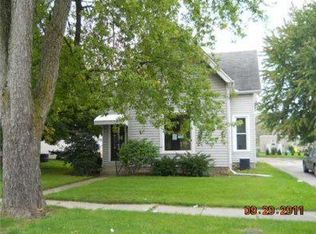
- $---- bd-- ba-- sqft643 N Washington St, Van Wert, OH 45891Off Market
- $127,2004 bd2 ba1.6k sqft661 Washington 661 1/2 St #STW2-P4, Van Wert, OH 45891Off Market


Get pre-qualified for a loan
At Zillow Home Loans, we can pre-qualify you in as little as 5 minutes with no impact to your credit score.An equal housing lender. NMLS #10287.
