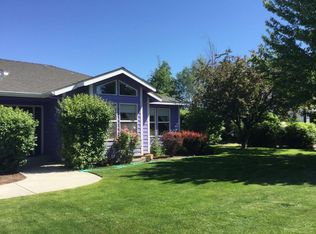
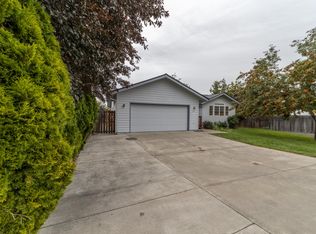
Welcome home to this beautifully updated 3-bedroom, 2-bath home tucked away in a quiet cul-de-sac! Offering 1,630 square feet of comfortable living space, this property combines privacy, charm, and functionality. The oversized lot features RV/trailer parking, a beautifully manicured backyard, a spacious patio perfect for entertaining or relaxing, and a large storage shed for all your tools and toys. Enjoy your morning coffee on the inviting covered front deck overlooking the well-maintained front yard. Inside, you'll find tasteful updates throughout, creating a move-in-ready home with a warm, welcoming feel. Conveniently located just minutes from the popular Dry Canyon Club, you'll have easy access to one of Redmond's newest community gathering spots while still enjoying the peace and privacy of this exceptional location.
Pending
$539,900
649 NW 21st Ct, Redmond, OR 97756
3beds
2baths
1,630sqft
Single Family Residence
Built in 1995
0.26 Acres Lot
$526,300 Zestimate®
$331/sqft
$-- HOA
What's special
Beautifully manicured backyardTasteful updates throughoutOversized lot
- 32 days
- 546
- 30
Likely to sell faster than
Zillow last checked:
Listing updated:
Listed by:
Relevant Real Estate LLC 541-848-0715
Source: Oregon Datashare,MLS#: 220226245
Facts & features
Interior
Bedrooms & bathrooms
- Bedrooms: 3
- Bathrooms: 2
Heating
- Forced Air, Natural Gas
Cooling
- Central Air
Appliances
- Included: Dishwasher, Disposal, Dryer, Microwave, Oven, Range, Refrigerator, Washer, Water Heater
Features
- Breakfast Bar, Built-in Features, Ceiling Fan(s), Double Vanity, Dual Flush Toilet(s), Enclosed Toilet(s), Laminate Counters, Linen Closet, Pantry, Primary Downstairs, Shower/Tub Combo, Smart Thermostat, Vaulted Ceiling(s), Walk-In Closet(s)
- Flooring: Laminate, Tile
- Windows: Double Pane Windows, Skylight(s), Vinyl Frames
- Has fireplace: No
- Common walls with other units/homes: No Common Walls
Interior area
- Total structure area: 1,630
- Total interior livable area: 1,630 sqft
Property
Parking
- Total spaces: 2
- Parking features: Attached, Concrete, Driveway, Garage Door Opener, RV Access/Parking
- Attached garage spaces: 2
- Has uncovered spaces: Yes
Features
- Levels: One
- Stories: 1
- Patio & porch: Covered Deck, Patio, Side Porch
- Fencing: Fenced
Lot
- Size: 0.26 Acres
- Features: Drip System, Landscaped, Level, Sprinkler Timer(s), Sprinklers In Front, Sprinklers In Rear
Details
- Additional structures: Shed(s)
- Parcel number: 177500
- Zoning description: R4
- Special conditions: Standard
Construction
Type & style
- Home type: SingleFamily
- Architectural style: Craftsman
- Property subtype: Single Family Residence
Materials
- Frame
- Foundation: Stemwall
- Roof: Composition
Condition
- New construction: No
- Year built: 1995
Utilities & green energy
- Sewer: Public Sewer
- Water: Public
Community & HOA
Community
- Security: Carbon Monoxide Detector(s), Smoke Detector(s)
- Subdivision: Skyline Ridge
HOA
- Has HOA: No
Location
- Region: Redmond
Financial & listing details
- Price per square foot: $331/sqft
- Tax assessed value: $472,000
- Annual tax amount: $4,773
- Date on market: 7/31/2026
- Cumulative days on market: 32 days
- Listing terms: Cash,Conventional,FHA,USDA Loan,VA Loan
- Inclusions: All kitchen appliances, washer, dryer, and shed.
Estimated market value
$526,300
$500,000 - $553,000
$2,482/mo
Price history
| Date | Event | Price |
|---|---|---|
| 8/13/2026 | Pending sale | $539,900$331/sqft |
Source: | ||
| 7/31/2026 | Listed for sale | $539,900+274.9%$331/sqft |
Source: | ||
| 10/20/2014 | Sold | $144,000-49.5%$88/sqft |
Source: Public Record Report a problem | ||
| 8/24/2007 | Sold | $285,140+16.1%$175/sqft |
Source: Public Record Report a problem | ||
| 12/8/2005 | Sold | $245,500$151/sqft |
Source: Public Record Report a problem | ||
Public tax history
| Year | Property taxes | Tax assessment |
|---|---|---|
| 2025 | $4,773 +4.2% | $234,100 +3% |
| 2024 | $4,580 +4.6% | $227,290 +6.1% |
| 2023 | $4,380 +6.7% | $214,250 |
| 2022 | $4,105 +6.6% | $214,250 +6.1% |
| 2021 | $3,850 | $201,960 |
| 2020 | -- | $201,960 +6.1% |
| 2019 | $3,515 | $190,370 |
| 2018 | $3,515 +2.6% | $190,370 +3% |
| 2017 | $3,428 +3.9% | $184,830 +3% |
| 2016 | $3,300 | $179,450 +3% |
| 2015 | $3,300 +11% | $174,230 +5.2% |
| 2014 | $2,974 | $165,590 +16.5% |
| 2013 | -- | $142,160 +36.1% |
| 2012 | -- | $104,480 -22.6% |
| 2011 | -- | $135,030 -6.8% |
| 2010 | -- | $144,930 -14.3% |
| 2009 | -- | $169,160 +3% |
| 2008 | -- | $164,240 +3% |
| 2007 | -- | $159,460 +3% |
| 2006 | -- | $154,820 +3% |
| 2005 | -- | $150,320 +6.1% |
| 2003 | -- | $141,708 -9.1% |
| 2002 | -- | $155,935 -10.2% |
| 2001 | -- | $173,715 +8.9% |
| 2000 | -- | $159,590 |
Find assessor info on the county website
Monthly payment
Est. payment
Payment breakdown
Explore the cost of this home by adjusting the details. Changes won't be saved.Climate risks
Neighborhood: 97756
Nearby schools
Schools provided by the listing agent
- Elementary: John Tuck Elem
- Middle: Elton Gregory Middle
- High: Redmond High
Source: Oregon Datashare. This data may not be complete. We recommend contacting the local school district to confirm school assignments for this home.