Welcome home to 649 Nelson Dr! You are going to fall in love with this darling 3-bedroom, 1-bath ranch-style home. Step inside to find new Mohawk luxury vinyl flooring throughout the main living areas and new carpet in the bedrooms. The updated bathroom adds a fresh, modern touch, while the spacious bedrooms offer sizeable closets and plenty of storage throughout the home. The kitchen features all-new black stainless steel Frigidaire appliances, along with a new sink and faucet. Additional updates include fresh paint, a new storm door, and a newer water softener. Outside, you'll enjoy a large enclosed bonus room, a spacious back patio, and a fully fenced backyard-ideal for relaxing or hosting gatherings. The property also offers a 2-car detached garage, a large carport, and plenty of additional storage space. This home qualifies for USDA financing! Don't miss your opportunity to call 649 Nelson Dr HOME. Schedule your private tour today!
Sold
$225,000
649 Nelson Dr, Mooresville, IN 46158
3beds
1,088sqft
Residential, Single Family Residence
Built in 1961
7,405 Square Feet Lot
$227,300 Zestimate®
$207/sqft
$1,509 Estimated rent
Home value
$227,300
$191,000 - $270,000
$1,509/mo
Zestimate® history
Owner options
List your home for rent
$1,509/mo
Rent Zestimate®
Find your next renter with Zillow Rental Manager. Plus, with online applications, you can quickly screen prospective tenants – for free.
$1,509/mo
Rent Zestimate®
Refinance and save
$1,389/mo
Est. payment
Refinancing to a lower rate could help reduce your monthly payments and save thousands over the life of the loan.
$1,389/mo
Est. payment
Explore your selling options
Work with a Zillow partner agent
Leverage their expertise and Zillow's premium Showcase listings to get your home seen by more buyers.
Get startedList with your own agent
Get your home in front of millions of buyers by listing it on Zillow.
Learn how to do itSell it yourself
Take full control of how buyers see your home on Zillow by listing For Sale by Owner (FSBO).
List your homeWhat's special
Spacious back patioLarge carportLarge enclosed bonus roomFresh paintNew storm door
Zillow last checked:
Listing updated:
Listed by:
Tiffany Russell 317-619-3210,
Carpenter, REALTORS®,
Doug Russell 317-453-1210,
Carpenter, REALTORS®
Bought with:
Shelli Anderson
Duke Collective, Inc.
Source: MIBOR as distributed by MLS GRID,MLS#: 22091278
Facts & features
Interior
Bedrooms & bathrooms
- Bedrooms: 3
- Bathrooms: 1
- Full bathrooms: 1
- Main level bathrooms: 1
- Main level bedrooms: 3
Primary bedroom
- Level: Main
- Area: 140 Square Feet
- Dimensions: 14x10
Bedroom 2
- Level: Main
- Area: 126 Square Feet
- Dimensions: 14x9
Bedroom 3
- Level: Main
- Area: 99 Square Feet
- Dimensions: 11x9
Bonus room
- Features: Other
- Level: Main
- Area: 133 Square Feet
- Dimensions: 19x7
Kitchen
- Level: Main
- Area: 180 Square Feet
- Dimensions: 12x15
Laundry
- Level: Main
- Area: 40 Square Feet
- Dimensions: 8x5
Living room
- Level: Main
- Area: 180 Square Feet
- Dimensions: 15x12
Heating
- Forced Air, Natural Gas
Cooling
- Central Air, Window Unit(s)
Appliances
- Included: Electric Cooktop, Dishwasher, Electric Water Heater, MicroHood, Refrigerator, Water Softener Owned
- Laundry: Main Level
Features
- Attic Access, Ceiling Fan(s), Eat-in Kitchen, Pantry, Supplemental Storage
- Windows: Wood Work Painted
- Has basement: No
- Attic: Access Only
Interior area
- Total structure area: 1,088
- Total interior livable area: 1,088 sqft
Property
Parking
- Total spaces: 2
- Parking features: Carport, Detached, Concrete, Heated Garage, Storage, Workshop in Garage
- Garage spaces: 2
- Has carport: Yes
- Details: Garage Parking Other(Service Door)
Features
- Levels: One
- Stories: 1
- Patio & porch: Breeze Way, Patio, Porch
- Exterior features: Lighting, Smart Lock(s)
- Has spa: Yes
- Spa features: Heated, See Remarks
- Fencing: Fenced,Full
Lot
- Size: 7,405 Square Feet
- Features: Sidewalks, Storm Sewer, Mature Trees
Details
- Additional structures: Storage
- Parcel number: 550125415019000005
- Horse amenities: None
Construction
Type & style
- Home type: SingleFamily
- Architectural style: Ranch
- Property subtype: Residential, Single Family Residence
Materials
- Vinyl Siding
- Foundation: Slab
Condition
- New construction: No
- Year built: 1961
Utilities & green energy
- Water: Public
- Utilities for property: Electricity Connected
Community & HOA
Community
- Security: Security System Owned, Smoke Detector(s)
- Subdivision: Highland Meadows
HOA
- Has HOA: No
Location
- Region: Mooresville
Financial & listing details
- Price per square foot: $207/sqft
- Tax assessed value: $140,500
- Annual tax amount: $1,844
- Date on market: 3/26/2026
- Cumulative days on market: 5 days
- Electric utility on property: Yes
Price history
| Date | Event | Price |
|---|---|---|
| 5/4/2026 | Sold | $225,000+2.3%$207/sqft |
Source:  MIBOR as distributed by MLS GRID #22091278 Report a problem MIBOR as distributed by MLS GRID #22091278 Report a problem | ||
| 3/31/2026 | Pending sale | $220,000$202/sqft |
Source: MIBOR as distributed by MLS GRID #22091278 Report a problem | ||
| 3/26/2026 | Listed for sale | $220,000+33.3%$202/sqft |
Source: MIBOR as distributed by MLS GRID #22091278 Report a problem | ||
| 2/4/2022 | Sold | $165,000+3.2%$152/sqft |
Source: MIBOR as distributed by MLS GRID #21829897 Report a problem | ||
| 1/6/2022 | Pending sale | $159,900$147/sqft |
Source: MIBOR as distributed by MLS GRID #21829897 Report a problem | ||
| 1/4/2022 | Listed for sale | $159,900$147/sqft |
Source: MIBOR as distributed by MLS GRID #21829897 Report a problem | ||
| 12/29/2021 | Pending sale | $159,900$147/sqft |
Source: MIBOR as distributed by MLS GRID #21829897 Report a problem | ||
| 12/26/2021 | Listed for sale | $159,900+105%$147/sqft |
Source: MIBOR as distributed by MLS GRID #21829897 Report a problem | ||
| 11/23/2005 | Sold | $78,000$72/sqft |
Source: MIBOR as distributed by MLS GRID #2559840 Report a problem | ||
Public tax history
| Year | Property taxes | Tax assessment |
|---|---|---|
| 2025 | $1,845 +2.6% | $140,500 +6.4% |
| 2024 | $1,798 +159.6% | $132,100 -0.2% |
| 2023 | $692 +1.5% | $132,300 +3.9% |
| 2022 | $682 -3.3% | $127,300 -0.8% |
| 2021 | $705 +63.6% | $128,300 -0.5% |
| 2020 | $431 +4.8% | $129,000 +30.3% |
| 2019 | $411 +2.1% | $99,000 +2.3% |
| 2018 | $403 +9.8% | $96,800 +0.8% |
| 2017 | $367 +25.2% | $96,000 +3.9% |
| 2016 | $293 +17.5% | $92,400 +5.5% |
| 2014 | $250 +4.6% | $87,600 |
| 2013 | $239 +42.7% | $87,600 +12% |
| 2012 | $167 -46% | $78,200 -14.3% |
| 2011 | $310 +41.3% | $91,300 +15.1% |
| 2010 | $219 -17.2% | $79,300 -10.8% |
| 2009 | $265 -60.4% | $88,900 +4.3% |
| 2006 | $669 | $85,200 +10.9% |
| 2005 | -- | $76,800 |
Find assessor info on the county website
Neighborhood: 46158
Nearby homes
- $218,3003 bd1 ba1.3k sqft657 Nelson Dr, Mooresville, IN 46158Off Market
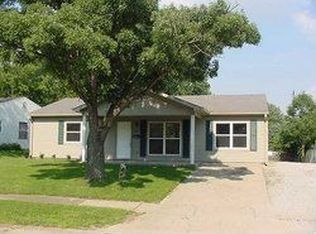
- $195,7003 bd1 ba957 sqft641 Nelson Dr, Mooresville, IN 46158Off Market
- $207,6003 bd1 ba928 sqft665 Nelson Dr, Mooresville, IN 46158Off Market
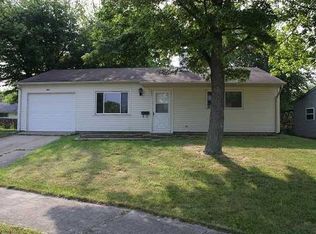
- $220,0004 bd3 ba2k sqft644 Indianapolis Rd, Mooresville, IN 46158Sold
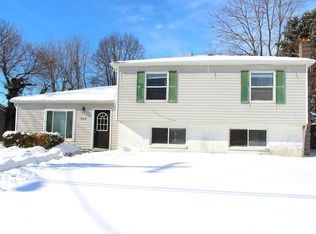
- $215,7003 bd1 ba900 sqft652 Indianapolis Rd, Mooresville, IN 46158Off Market
- $202,2003 bd1 ba957 sqft633 Nelson Dr, Mooresville, IN 46158Off Market
- $231,6004 bd2 ba1.3k sqft636 Indianapolis Rd, Mooresville, IN 46158Off Market
- $225,0003 bd1 ba1.3k sqft654 Nelson Dr, Mooresville, IN 46158Sold
Nearby schools
GreatSchools rating
- 7/10Northwood Elementary SchoolGrades: K-7Distance: 0.5 mi
- 8/10Mooresville High SchoolGrades: 9-12Distance: 0.6 mi
- 6/10Paul Hadley Middle SchoolGrades: 7-8Distance: 0.7 mi
Schools provided by the listing agent
- Elementary: Northwood Elementary School
- Middle: Paul Hadley Middle School
- High: Mooresville High School
Source: MIBOR as distributed by MLS GRID. This data may not be complete. We recommend contacting the local school district to confirm school assignments for this home.
Get a cash offer in 3 minutes
Find out how much your home could sell for in as little as 3 minutes with a no-obligation cash offer.
Estimated market value
$227,300
Get a cash offer in 3 minutes
Find out how much your home could sell for in as little as 3 minutes with a no-obligation cash offer.
Estimated market value
$227,300
- Indiana
- Morgan County
- Mooresville
- 46158
- 649 Nelson Dr
Nearby cities
Nearby zip codes
Other Mooresville Topics
