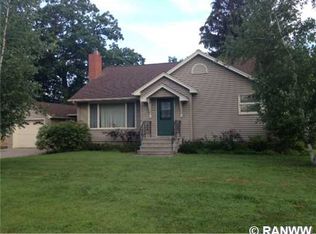
Located on Oakwood Drive in Durand, this well-maintained 4-bedroom, 2-bath single-family home offers approximately 1,200 finished square feet with approximately 2,400 total square feet including the unfinished basement. Built in the 1960s, this single-story home features a practical layout with all bedrooms conveniently located on the main level. The home offers a simple kitchen layout with a small pantry, open concept flow from the dining area into the living room, and the option for main-level or basement laundry. Forced air heating and central air conditioning provide year-round comfort. Appliances are included, making this a move-in ready opportunity. The home also features a large yard with a combination of rolling and flat terrain along with mature trees that provide excellent shade and privacy. There is an attached 2-car garage for your vehicles. Located on a quiet street in one of Durand’s well-known neighborhoods, this property is just minutes from downtown Durand and the Chippewa River. Rolling Greens Golf Course is located just a block away. High-speed internet is available. This home has been very well cared for and offers a great location, yard space, and functionality. Schedule your showing today!
Closed
$264,900
649 Oakwood Dr, Durand, WI 54736
4beds
1,200sqft
Single Family
Built in 1960
0.48 Acres Lot
$265,200 Zestimate®
$221/sqft
$1,403 Estimated rent
Home value
$265,200
Estimated sales range
Not available
$1,403/mo
Zestimate® history
Owner options
List your home for rent
$1,403/mo
Rent Zestimate®
Find your next renter with Zillow Rental Manager. Plus, with online applications, you can quickly screen prospective tenants – for free.
$1,403/mo
Rent Zestimate®
Refinance and save
$1,774/mo
Est. payment
Refinancing to a lower rate could help reduce your monthly payments and save thousands over the life of the loan.
$1,774/mo
Est. payment
Explore your selling options
Work with a Zillow partner agent
Leverage their expertise and Zillow's premium Showcase listings to get your home seen by more buyers.
Get startedList with your own agent
Get your home in front of millions of buyers by listing it on Zillow.
Learn how to do itSell it yourself
Take full control of how buyers see your home on Zillow by listing For Sale by Owner (FSBO).
List your homeWhat's special
Single-story homeSmall pantrySimple kitchen layout
Zillow last checked:
Listing updated:
Listed by:
Brody Weiss 715-279-2156,
Weiss Realty, LLC
Bought with:
Jana Knutson
Bridge Realty, LLC
Source: NorthstarMLS as distributed by MLS GRID,MLS#: 7075001
Facts & features
Interior
Bedrooms & bathrooms
- Bedrooms: 4
- Bathrooms: 2
- Full bathrooms: 2
Bedroom
- Level: Main
- Area: 156 Square Feet
- Dimensions: 12x13
Bedroom 2
- Level: Main
- Area: 90 Square Feet
- Dimensions: 9x10
Bedroom 3
- Level: Main
- Area: 94.5 Square Feet
- Dimensions: 9x10.5
Bedroom 4
- Level: Main
- Area: 120 Square Feet
- Dimensions: 10x12
Primary bathroom
- Level: Main
- Area: 62.5 Square Feet
- Dimensions: 12.5x5
Bathroom
- Level: Lower
- Area: 71.25 Square Feet
- Dimensions: 7.5x9.5
Family room
- Level: Lower
- Area: 324 Square Feet
- Dimensions: 12x27
Informal dining room
- Level: Main
- Area: 117 Square Feet
- Dimensions: 13x9
Kitchen
- Level: Main
- Area: 104.5 Square Feet
- Dimensions: 11x9.5
Laundry
- Level: Lower
- Area: 157.5 Square Feet
- Dimensions: 9x17.5
Living room
- Level: Main
- Area: 270 Square Feet
- Dimensions: 22.5x12
Recreation room
- Level: Lower
- Area: 453.25 Square Feet
- Dimensions: 18.5x24.5
Heating
- Forced Air
Cooling
- Central Air
Appliances
- Included: Dryer, Range, Refrigerator, Washer
- Laundry: In Basement
Features
- Basement: Full,Unfinished
- Has fireplace: No
Interior area
- Total structure area: 2,400
- Total interior livable area: 1,200 sqft
- Finished area above ground: 1,200
- Finished area below ground: 0
Property
Parking
- Total spaces: 2
- Parking features: Attached, Asphalt
- Attached garage spaces: 2
- Details: Garage Dimensions (21x22)
Accessibility
- Accessibility features: None
Features
- Levels: One
- Stories: 1
- Pool features: None
Lot
- Size: 0.48 Acres
- Dimensions: L11+W11+L21+W21
- Features: Tree Coverage - Light
Details
- Foundation area: 1296
- Parcel number: 216009560000
- Zoning description: Residential-Single Family
Construction
Type & style
- Home type: SingleFamily
- Property subtype: Single Family
Materials
- Block
Condition
- New construction: No
- Year built: 1960
Utilities & green energy
- Electric: Circuit Breakers
- Gas: Natural Gas
- Sewer: City Sewer/Connected
- Water: City Water/Connected
Community & HOA
Community
- Subdivision: Riedners 2nd Add
HOA
- Has HOA: No
Location
- Region: Durand
Financial & listing details
- Price per square foot: $221/sqft
- Tax assessed value: $171,000
- Annual tax amount: $2,852
- Date on market: 5/18/2026
- Cumulative days on market: 14 days
Price history
| Date | Event | Price |
|---|---|---|
| 6/30/2026 | Sold | $264,900$221/sqft |
Source:  NorthstarMLS as distributed by MLS GRID #7075001 Report a problem NorthstarMLS as distributed by MLS GRID #7075001 Report a problem | ||
| 6/1/2026 | Pending sale | $264,900$221/sqft |
Source: NorthstarMLS as distributed by MLS GRID #7075001 Report a problem | ||
| 6/1/2026 | Contingent | $264,900$221/sqft |
Source:  WIREX MLS #1601289 Report a problem WIREX MLS #1601289 Report a problem | ||
| 5/18/2026 | Listed for sale | $264,900$221/sqft |
Source: WIREX MLS #1601289 Report a problem | ||
Public tax history
| Year | Property taxes | Tax assessment |
|---|---|---|
| 2024 | $2,546 +8.8% | $115,400 |
| 2023 | $2,340 -5.8% | $115,400 |
| 2022 | $2,484 +5.1% | $115,400 |
| 2021 | $2,363 -1% | $115,400 |
| 2020 | $2,387 -11.3% | $115,400 |
| 2019 | $2,689 +0.4% | $115,400 |
| 2018 | $2,680 -5.2% | $115,400 |
| 2017 | $2,827 +1.3% | $115,400 |
| 2016 | $2,791 | $115,400 |
| 2015 | -- | $115,400 |
| 2014 | $2,358 -0.9% | $115,400 |
| 2013 | $2,381 +0.6% | $115,400 |
| 2012 | $2,367 -3.4% | $115,400 |
| 2011 | $2,449 +4.7% | $115,400 |
| 2010 | $2,340 -2.5% | $115,400 |
| 2009 | $2,400 | $115,400 |
Find assessor info on the county website
Neighborhood: 54736
Nearby homes
- $246,200-- bd-- ba-- sqft641 Oakwood Dr, Durand, WI 54736Off Market
- $191,0003 bd2 ba1.9k sqft719 Robert Rd, Durand, WI 54736Off Market
- $259,200-- bd-- ba-- sqft723 Robert Rd, Durand, WI 54736Off Market
- $262,200-- bd-- ba-- sqft709 Robert Rd, Durand, WI 54736Off Market
- $241,900-- bd-- ba-- sqft633 Oakwood Dr, Durand, WI 54736Off Market
- $209,8004 bd2 ba2k sqft731 Robert Rd, Durand, WI 54736Off Market
- $38,700-- bd-- ba-- sqft802 Madalyn Ct, Durand, WI 54736Off Market
- $220,9003 bd2 ba1.1k sqft625 Oakwood Dr, Durand, WI 54736Off Market
Nearby schools
GreatSchools rating
- 5/10Arkansaw Elementary SchoolGrades: PK-5Distance: 0.6 mi
- 5/10Durand Junior/Senior High SchoolGrades: 6-12Distance: 0.6 mi


Get pre-qualified for a loan
At Zillow Home Loans, we can pre-qualify you in as little as 5 minutes with no impact to your credit score.An equal housing lender. NMLS #10287.
- Wisconsin
- Pepin County
- Durand
- 54736
- 649 Oakwood Dr
Nearby cities
Nearby zip codes
Other Durand Topics
