NEW PRICE! Country living at its best! This beautifully decorated, one-owner home offers 1,456 sq ft of comfortable one-level living with 3 bedrooms and 2 full baths. The spacious open-concept living and dining area provides plenty of room for everyday living and entertaining. Features include hardwood, carpet, tile, and vinyl flooring; granite countertops with tile backsplash; and a dedicated laundry room. The oversized 18x12 primary suite offers a walk-in closet and tub/shower combination. The roof, HVAC, and water heater are all approximately 3 years old. Enjoy the covered front porch, back deck, and fenced backyard and side yard with plenty of space for pets, hobby animals, or outdoor activities. Additional features include a gravel driveway and a peaceful country setting. Located in the highly sought-after Irving College Elementary School zone and conveniently just minutes from I-40, this home offers the perfect blend of country charm and accessibility.
Closed
Zillow last checked:
Listing updated:
Bought with:
Jan Keen, 351707
RE/MAX Finest
Source: RealTracs MLS as distributed by MLS GRID,MLS#: 3256246
Price history
| Date | Event | Price |
|---|---|---|
| 9/14/2026 | Sold | $290,000-5.2%$199/sqft |
Source:  RealTracs MLS as distributed by MLS GRID #3256246 Report a problem RealTracs MLS as distributed by MLS GRID #3256246 Report a problem | ||
| 8/16/2026 | Contingent | $305,900$210/sqft |
Source: RealTracs MLS as distributed by MLS GRID #3256246 Report a problem | ||
| 8/5/2026 | Price change | $305,900-1.3%$210/sqft |
Source: RealTracs MLS as distributed by MLS GRID #3256246 Report a problem | ||
| 7/2/2026 | Listed for sale | $309,900+17%$213/sqft |
Source: RealTracs MLS as distributed by MLS GRID #3256246 Report a problem | ||
| 8/3/2023 | Sold | $264,900$182/sqft |
Source: Public Record Report a problem | ||
Nearby homes
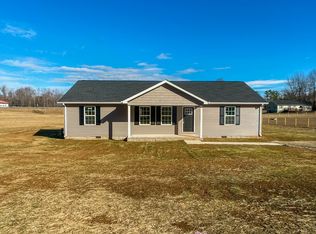
- $283,5003 bd2 ba1.4k sqft649 Old Harrison Ferry Rd LOT 6, McMinnville, TN 37110Off Market
- $254,500-- bd2 ba1.2k sqft551 Old Harrison Ferry Rd, McMinnville, TN 37110Off Market
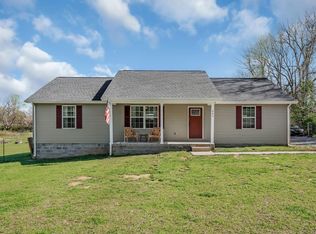
- $279,400-- bd2 ba1.5k sqft615 Old Harrison Ferry Rd, McMinnville, TN 37110Off Market
- $285,0003 bd2 ba1.5k sqft685 Old Harrison Ferry Rd, McMinnville, TN 37110Sold
Get a cash offer in 3 minutes
Find out how much your home could sell for in as little as 3 minutes with a no-obligation cash offer.
Estimated market value
$290,200
