Beautifully renovated from top to bottom, this home in the sought-after Vestavia Hills school district blends comfort, style, and everyday function. Two spacious living areas and a backyard built for making memories make it perfect for both relaxing and entertaining. The renovated eat-in kitchen features quartz countertops, black stainless appliances, an induction cooktop oven, under-cabinet lighting, instant hot water, and a beverage refrigerator, with serene backyard views. 2024 updates include new LVP flooring and carpet, fresh paint, double-pane windows and sliding glass doors, new garage doors, a Bosch high-efficiency heat pump HVAC with Nest thermostat, hot water heater, electrical panel, and an EV-ready garage. Outside, enjoy a fully fenced backyard with a new patio, custom playhouse with electricity, cable, and AC, playset, storage shed, and generous green space. Move-in ready and thoughtfully updated inside and out. Schedule your private showing today!
Contingent
$585,000
649 Paden Dr, Birmingham, AL 35226
4beds
1,924sqft
Single Family Residence
Built in 1967
0.4 Acres Lot
$-- Zestimate®
$304/sqft
$-- HOA
What's special
- 20 days |
- 1,349 |
- 85 |
Likely to sell faster than
Zillow last checked:
Listing updated:
Listed by:
Timothy McGinnis 205-753-6897,
ARC Realty 280
Source: GALMLS,MLS#: 21457877
Facts & features
Interior
Bedrooms & bathrooms
- Bedrooms: 4
- Bathrooms: 2
- Full bathrooms: 2
Rooms
- Room types: Bedroom, Breakfast Room (ROOM), Den/Family (ROOM), Dining Room, Bathroom, Kitchen, Master Bathroom, Master Bedroom
Primary bedroom
- Level: Second
Bedroom 1
- Level: Second
Bedroom 2
- Level: Second
Bedroom 3
- Level: Second
Primary bathroom
- Level: Second
Bathroom 1
- Level: Second
Dining room
- Level: First
Family room
- Level: Basement
Kitchen
- Features: Stone Counters, Eat-in Kitchen, Kitchen Island, Pantry
- Level: First
Living room
- Level: First
Basement
- Area: 962
Heating
- Central, Electric, Forced Air, Heat Pump
Cooling
- Central Air, Electric, Heat Pump, Ceiling Fan(s)
Appliances
- Included: ENERGY STAR Qualified Appliances, Dishwasher, Refrigerator, Stainless Steel Appliance(s), Electric Water Heater
- Laundry: Electric Dryer Hookup, In Garage, Washer Hookup, In Basement, Basement Area, Laundry (ROOM), Yes
Features
- Recessed Lighting, Smooth Ceilings, Linen Closet, Tub/Shower Combo
- Flooring: Carpet, Laminate
- Doors: Insulated Door
- Windows: Double Pane Windows, ENERGY STAR Qualified Windows
- Basement: Partial,Partially Finished,Daylight
- Attic: Other,Yes
- Number of fireplaces: 1
- Fireplace features: Brick (FIREPL), Den, Wood Burning
Interior area
- Total interior livable area: 1,924 sqft
- Finished area above ground: 1,612
- Finished area below ground: 312
Video & virtual tour
Property
Parking
- Total spaces: 2
- Parking features: Attached, Basement, Driveway, Open, Garage Faces Side, Electric Vehicle Charging Station(s)
- Attached garage spaces: 2
- Has uncovered spaces: Yes
Features
- Levels: One and One Half
- Stories: 1.5
- Patio & porch: Open (PATIO), Patio
- Pool features: None
- Fencing: Fenced
- Has view: Yes
- View description: None
- Waterfront features: No
Lot
- Size: 0.4 Acres
- Features: Few Trees, Subdivision
Details
- Additional structures: Storage
- Parcel number: 3900024007014.000
- Special conditions: As Is
Construction
Type & style
- Home type: SingleFamily
- Property subtype: Single Family Residence
Materials
- Brick, Shingle Siding, HardiPlank Type
- Foundation: Basement
Condition
- Year built: 1967
Utilities & green energy
- Water: Public
- Utilities for property: Sewer Connected
Green energy
- Energy efficient items: Lighting
Community & HOA
Community
- Subdivision: Green View
Location
- Region: Birmingham
Financial & listing details
- Price per square foot: $304/sqft
- Tax assessed value: $419,600
- Annual tax amount: $3,833
- Price range: $585K - $585K
- Date on market: 7/2/2026
- Road surface type: Paved
Estimated market value
Not available
Estimated sales range
Not available
Not available
Price history
| Date | Event | Price |
|---|---|---|
| 7/16/2026 | Contingent | $585,000$304/sqft |
Source:  GALMLS #21457877 Report a problem GALMLS #21457877 Report a problem | ||
| 7/7/2026 | Listed for sale | $585,000+20.6%$304/sqft |
Source: GALMLS #21457877 Report a problem | ||
| 5/15/2023 | Sold | $485,000+8%$252/sqft |
Source: GALMLS #1348943 Report a problem | ||
| 4/4/2023 | Contingent | $449,000$233/sqft |
Source: GALMLS #1348943 Report a problem | ||
| 3/31/2023 | Listed for sale | $449,000+62.4%$233/sqft |
Source: GALMLS #1348943 Report a problem | ||
| 4/2/2008 | Sold | $276,500$144/sqft |
Source: Public Record Report a problem | ||
Public tax history
| Year | Property taxes | Tax assessment |
|---|---|---|
| 2025 | $3,833 -0.9% | $41,960 -0.9% |
| 2024 | $3,866 +13.1% | $42,320 +12.9% |
| 2023 | $3,418 +2.9% | $37,480 +2.9% |
| 2022 | $3,321 +14.9% | $36,440 +14.7% |
| 2021 | $2,890 +4.1% | $31,780 +4.1% |
| 2020 | $2,775 -4% | $30,540 -3.9% |
| 2019 | $2,890 +31.3% | $31,780 +30.6% |
| 2018 | $2,201 +3.8% | $24,340 +3.7% |
| 2017 | $2,121 | $23,480 |
| 2016 | $2,121 +5.5% | $23,480 +5.4% |
| 2015 | $2,010 +0.9% | $22,280 -2.1% |
| 2014 | $1,993 -2.4% | $22,760 |
| 2013 | $2,041 | $22,760 +3.3% |
| 2012 | $2,041 -1% | $22,040 -1% |
| 2011 | $2,062 | $22,270 |
| 2010 | $2,062 -10.1% | $22,270 -10.1% |
| 2009 | $2,295 -1.4% | $24,780 -1.4% |
| 2008 | $2,326 +5.2% | $25,120 +5.2% |
| 2007 | $2,211 +17.4% | $23,880 +17.4% |
| 2006 | $1,883 +6.4% | $20,340 +6.4% |
| 2005 | $1,771 +4.7% | $19,120 -47.6% |
| 2004 | $1,691 +12.8% | $36,520 +12.9% |
| 2003 | $1,499 +13.3% | $32,360 +126.5% |
| 2002 | $1,323 | $14,290 |
| 2001 | $1,323 | $14,290 |
| 2000 | $1,323 | $14,290 |
Find assessor info on the county website
Monthly payment
Est. payment
Payment breakdown
Explore the cost of this home by adjusting the details. Changes won't be saved.Climate risks
Neighborhood: 35226
Nearby schools
GreatSchools rating
- 10/10Vestavia Hills Elementary School WestGrades: K-5Distance: 2.5 mi
- 10/10Louis Pizitz Middle SchoolGrades: 6-8Distance: 1.2 mi
- 6/10Vestavia Hills High School Freshman CampusGrades: 9Distance: 1.7 mi
Schools provided by the listing agent
- Elementary: Vestavia - West
- Middle: Pizitz
- High: Vestavia Hills
Source: GALMLS. This data may not be complete. We recommend contacting the local school district to confirm school assignments for this home.
- $650,3005 bd3 ba4.4k sqft645 Paden Dr, Birmingham, AL 35226Off Market
- $577,1004 bd3 ba2.5k sqft653 Paden Dr, Birmingham, AL 35226Off Market

- $466,4003 bd2 ba2.3k sqft2648 Paden Pl, Birmingham, AL 35226Off Market
- $480,0004 bd3 ba2.5k sqft652 Paden Dr, Birmingham, AL 35226Sold

- $513,4004 bd2 ba2.3k sqft648 Paden Dr, Birmingham, AL 35226Off Market
- $515,2004 bd3 ba2.1k sqft657 Paden Dr, Birmingham, AL 35226Off Market
- $565,1004 bd3 ba2.6k sqft2650 Paden Pl, Birmingham, AL 35226Off Market
- $514,3004 bd2 ba2.3k sqft641 Paden Dr, Birmingham, AL 35226Off Market
A local agent can set up tours, give advice and negotiate with sellers.
A local lender can help you make sure your offer is ready when you are.
Similar homes
- $575,0004 bd3 ba2.2k sqftVarious, Vestavia Hills, AL 35216For Sale
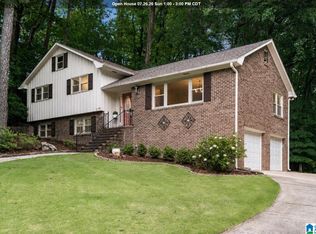
 MLS ID #21456840, Robin Owings, RealtySouth-MB-Crestline. GALMLS
 - $499,9004 bd3 ba2.1k sqft3633 Leslie Ann Rd, Birmingham, AL 35243For Sale
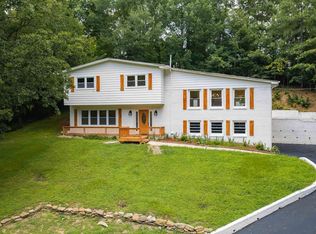 MLS ID #21459809, Jana Hanna, RealtySouth-OTM-Acton Rd. GALMLS
 - $594,9004 bd3 ba2k sqft1800 Laurel Rd, Vestavia Hills, AL 35216For Sale
 MLS ID #21458013, Iris Hinton, Hinton Real Estate Inc. GALMLS
 - $459,9004 bd3 ba2.4k sqft1385 Atkins Trimm Blvd, Birmingham, AL 35226For Sale
 MLS ID #21458143, Srianil Peddi, AKS Realty Group LLC. GALMLS
 - $489,9994 bd3 ba2.1k sqft2461 Mountain Dr, Birmingham, AL 35226For SaleMLS ID #21455556, Grace Gethi, Keller Williams Realty Hoover. GALMLS
- $599,0003 bd2 ba2.2k sqft2940 Jimamie Ln, Birmingham, AL 35243For SaleMLS ID #21457881, Jeff Jones, Fields Gossett Realty. GALMLS
- $375,0004 bd2 ba2.2k sqft2053 Crestmont Dr, Birmingham, AL 35226For SaleMLS ID #21453437, Joshua Ehmke, Keller Williams Realty Vestavia. GALMLS
- $674,9004 bd2 ba1.8k sqft920 Oaklawn Dr, Vestavia, AL 35216For SaleMLS ID #21455144, Megan Twitty Kincaid, ARC Realty Vestavia. GALMLS
- $429,9003 bd2 ba2.7k sqft965 Mountain Oaks Dr, Birmingham, AL 35226For SaleMLS ID #21452674, Chesley Suttles, ARC Realty - Homewood. GALMLS
- $535,0003 bd2 ba2k sqft4032 Meadowview Cir, Birmingham, AL 35243For SaleMLS ID #21456837, Elizabeth Fields, eXp Realty, LLC Central. GALMLS
- $669,9004 bd3 ba2.3k sqftAtt, Birmingham, AL 35209For SaleMLS ID #21456812, Scott Butler, ARC Realty - Homewood. GALMLS
- $474,9003 bd3 ba2.6k sqftTbd, Birmingham, AL 35244For SaleMLS ID #21459008, Julie McDonnell, Keller Williams Metro South. GALMLS
- $550,0003 bd2 ba1.9k sqftAvailable, Birmingham, AL 35209For SaleMLS ID #21457202, Amy Lawson, RealtySouth-MB-Cahaba Rd. GALMLS
- $549,9004 bd3 ba2.2k sqft1800 Rex Lake Rd, Leeds, AL 35094For SaleMLS ID #21457953, Virginia Markstein, ARC Realty Mountain Brook. GALMLS
- $575,0004 bd2 ba2.1k sqft4216 7th Ave S, Birmingham, AL 35222For SaleMLS ID #21457735, Lynlee Hughes, ARC Realty Mountain Brook. GALMLS
- $549,9003 bd2 ba2k sqftSpectrum, At&t, Birmingham, AL 35244For SaleMLS ID #21456816, Marcia Montgomery, ARC Realty - Hoover. GALMLS
- $610,0004 bd4 ba2.3k sqft1097 Long Leaf Ln, Bessemer, AL 35022For SaleMLS ID #21457661, Jennifer Hoelsher, Redfin Corporation. GALMLS
- $549,9004 bd3 ba2k sqftSpectrum, Homewood, AL 35209For SaleMLS ID #21441000, Keith Turberville, ARC Realty Vestavia. GALMLS
- $580,0004 bd4 ba2.8k sqftAt&t, Gardendale, AL 35071For SaleMLS ID #21458780, Anthony McPherson, Keller Williams Metro North. GALMLS
- $409,9004 bd3 ba2.3k sqftVerizon, Birmingham, AL 35216For SaleMLS ID #21456302, Cissy Schmidt, RealtySouth-OTM-Acton Rd. GALMLS
