Welcome home to the Hampton, a thoughtfully designed two-story floor plan offering the perfect blend of space, style, and privacy in the sought-after Crescent Cove community. With 5 spacious bedrooms, a dedicated home office, and a private homesite, this home is designed to fit the way you live. The open-concept main living area creates the perfect setting for everyday living and effortless entertaining, while the flexible office provides an ideal space for working from home, studying, or pursuing your favorite hobbies. Upstairs, generously sized bedrooms offer comfort for family and guests, while the owner's suite serves as a relaxing retreat after a long day. Step outside to enjoy the peaceful setting of your private homesite, offering the perfect backdrop for morning coffee, evening gatherings, or simply unwinding in your own backyard oasis. Located in Crescent Cove, a highly anticipated coastal community with future Intracoastal Waterway access, residents will enjoy upcoming resort-style amenities including a boat launch, day dock, pool, pickleball courts, dog park, and more. Amenities coming 2026! This home is equipped with Smart Home and energy-efficient features, including a Rinnai tankless gas water heater, Lennox central gas heating with forced air, programmable smart thermostat, Ring doorbell, Wi-Fi–enabled myQ garage door opener, and pre-wired smart home infrastructure. Peace of mind included with a comprehensive builder warranty: 1-Year Fit & Finish, 2-Year Mechanical, 5-Year Leak Protection, and 10-Year Structural coverage. Prime location less than one mile from Market Common, approximately 10–15 minutes to beaches, shopping, dining, and Myrtle Beach International Airport. HOA includes high-speed internet, cable, and garbage service.
New construction
$445,000
649 Palm Bay Dr. Phase 02 Lot 157, Myrtle Beach, SC 29588
5beds
2,705sqft
Single Family Residence
Built in 2026
7,405 Square Feet Lot
$-- Zestimate®
$165/sqft
$105/mo HOA
What's special
- 25 days |
- 36 |
- 2 |
Zillow last checked:
Listing updated:
Listed by:
Michael J Scales 843-458-3125,
Pulte Home Company, LLC,
Lauren M Castellano 843-251-5875,
Pulte Home Company, LLC
Source: CCAR,MLS#: 2616262 Originating MLS: Coastal Carolinas Association of Realtors
Originating MLS: Coastal Carolinas Association of RealtorsFacts & features
Interior
Bedrooms & bathrooms
- Bedrooms: 5
- Bathrooms: 3
- Full bathrooms: 3
Rooms
- Room types: Den, Foyer, Utility Room
Heating
- Forced Air, Gas
Cooling
- Central Air
Appliances
- Included: Dishwasher, Disposal, Microwave, Range, Refrigerator
Features
- Attic, Tray Ceiling(s), Dual Sinks, Pull Down Attic Stairs, Permanent Attic Stairs, Separate Shower, Vanity, Walk-In Closet(s), Entrance Foyer, Kitchen Island, Stainless Steel Appliances, Solid Surface Counters
- Flooring: Carpet, Luxury Vinyl, Luxury VinylPlank, Tile
- Attic: Pull Down Stairs,Permanent Stairs
Interior area
- Total structure area: 3,371
- Total interior livable area: 2,705 sqft
Property
Parking
- Total spaces: 4
- Parking features: Attached, Garage, Two Car Garage, Garage Door Opener
- Attached garage spaces: 2
Features
- Levels: Two
- Stories: 1
- Patio & porch: Rear Porch, Front Porch, Patio
- Exterior features: Porch, Patio
- Pool features: Community, Outdoor Pool
Lot
- Size: 7,405 Square Feet
Details
- Additional parcels included: ,
- Parcel number: 44106020116
- Zoning: PDD
- Special conditions: None
Construction
Type & style
- Home type: SingleFamily
- Architectural style: Ranch
- Property subtype: Single Family Residence
Materials
- Brick Veneer
- Foundation: Slab
Condition
- Under Construction
- New construction: Yes
- Year built: 2026
Details
- Builder model: Hampton
- Builder name: Pulte Homes
- Warranty included: Yes
Utilities & green energy
- Water: Public
- Utilities for property: Cable Available, Electricity Available, Natural Gas Available, Sewer Available, Underground Utilities, Water Available
Community & HOA
Community
- Features: Boat Facilities, Clubhouse, Dock, Golf Carts OK, Other, Recreation Area, Long Term Rental Allowed, Pool
- Subdivision: Crescent Cove
HOA
- Has HOA: Yes
- Amenities included: Boat Dock, Boat Ramp, Clubhouse, Owner Allowed Golf Cart, Owner Allowed Motorcycle, Other, Pet Restrictions, Tenant Allowed Golf Cart, Tenant Allowed Motorcycle
- Services included: Association Management, Common Areas, Internet, Recreation Facilities, Trash
- HOA fee: $105 monthly
Location
- Region: Myrtle Beach
Financial & listing details
- Price per square foot: $165/sqft
- Date on market: 6/27/2026
- Listing terms: Cash,Conventional,FHA,VA Loan
- Electric utility on property: Yes
Estimated market value
Not available
Estimated sales range
Not available
$2,819/mo
Price history
| Date | Event | Price |
|---|---|---|
| 7/20/2026 | Listed for sale | $445,000$165/sqft |
Source:  CCAR #2616262 Report a problem CCAR #2616262 Report a problem | ||
| 6/27/2026 | Pending sale | $445,000$165/sqft |
Source: CCAR #2616262 Report a problem | ||
Public tax history
Tax history is unavailable.
Monthly payment
Est. payment
Payment breakdown
Explore the cost of this home by adjusting the details. Changes won't be saved.Climate risks
Neighborhood: 29588
Nearby schools
GreatSchools rating
- 8/10Socastee Elementary SchoolGrades: PK-5Distance: 1 mi
- 5/10Forestbrook Middle SchoolGrades: 6-8Distance: 2.4 mi
- 7/10Socastee High SchoolGrades: 9-12Distance: 2 mi
Schools provided by the listing agent
- Elementary: Socastee Elementary School
- Middle: Socastee Middle School
- High: Socastee High School
Source: CCAR. This data may not be complete. We recommend contacting the local school district to confirm school assignments for this home.
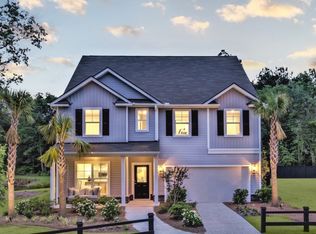
- $444,9905 bd3 ba2.9k sqft649 Palm Bay Dr, Myrtle Beach, SC 29588New Construction
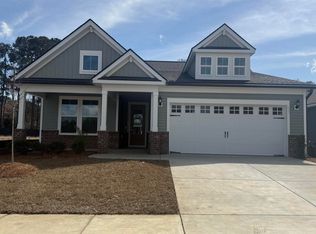
- $541,4653 bd2 ba2k sqft641 Palm Bay Dr LOT 156, Myrtle Beach, SC 29588Sold
- $425,5904 bd4 ba2.3k sqft653 Palm Bay Dr LOT 158, Myrtle Beach, SC 29588Sold

- $520,4653 bd2 ba1.9k sqft637 Palm Bay Dr LOT 155, Myrtle Beach, SC 29588Sold

- $425,0004 bd4 ba2.3k sqft661 Palm Bay Dr LOT 160, Myrtle Beach, SC 29588Pending
- $524,8403 bd2 ba2k sqft650 Palm Bay Dr LOT 208, Myrtle Beach, SC 29588Sold
- $536,4402 bd3 ba1.9k sqft636 Palm Bay Dr LOT 207, Myrtle Beach, SC 29588Sold
- $439,9873 bd2 ba1.6k sqft632 Palm Bay Dr LOT 206, Myrtle Beach, SC 29588Pending
A local agent can set up tours, give advice and negotiate with sellers.
A local lender can help you make sure your offer is ready when you are.
Similar homes
- $469,0004 bd3 ba2.5k sqft1684 Villena Dr., Myrtle Beach, SC 29579For Sale
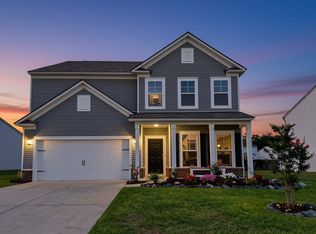
 MLS ID #2617577, Jonathan P Minerick, HomeCoin.com. CCAR
 - from $474,9953 bd2 ba2.1k sqftDarla Plan, Toll Brothers at SayeBrook, Myrtle Beach, SC 29588New Construction
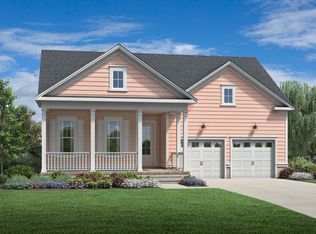 Toll Brothers Inc.
 - from $481,9003 bd3 ba1.8k sqftLeighton Plan, SayeBrook, Myrtle Beach, SC 29588New Construction
 Saussy Burbank
 - from $524,9954 bd4 ba2.7k sqftKingstree Plan, Toll Brothers at SayeBrook, Myrtle Beach, SC 29588New Construction
 Toll Brothers Inc.
 - from $501,9003 bd3 ba2.2k sqftBanbury Plan, SayeBrook, Myrtle Beach, SC 29588New ConstructionSaussy Burbank
- from $500,9953 bd3 ba2.7k sqftLanie Plan, Toll Brothers at SayeBrook, Myrtle Beach, SC 29588New ConstructionToll Brothers Inc.
- from $519,9953 bd3 ba2.3k sqftSurfside Plan, Toll Brothers at SayeBrook, Myrtle Beach, SC 29588New ConstructionToll Brothers Inc.
- from $531,9004 bd4 ba2.5k sqftEaston Plan, SayeBrook, Myrtle Beach, SC 29588New ConstructionSaussy Burbank
- from $526,9004 bd4 ba2.5k sqftWakefield Plan, SayeBrook, Myrtle Beach, SC 29588New ConstructionSaussy Burbank
- from $545,9954 bd4 ba2.9k sqftPersimmon Plan, Toll Brothers at SayeBrook, Myrtle Beach, SC 29588New ConstructionToll Brothers Inc.
- from $494,9953 bd3 ba2.1k sqftWaccamaw Plan, Toll Brothers at SayeBrook, Myrtle Beach, SC 29588New ConstructionToll Brothers Inc.
- $529,9753 bd3 ba2.1k sqft1259 Newell Dr Belleview 2 Lot 235, Myrtle Beach, SC 29588New ConstructionMLS ID #2612909, Megan A Rainey, Pulte Home Company, LLC. CCAR
- from $505,9953 bd2 ba2.5k sqftOlan Plan, Toll Brothers at SayeBrook, Myrtle Beach, SC 29588New ConstructionToll Brothers Inc.
- from $516,9003 bd4 ba2.2k sqftStratford Plan, SayeBrook, Myrtle Beach, SC 29588New ConstructionSaussy Burbank
- from $581,9004 bd4 ba3k sqftSwinton Plan, SayeBrook, Myrtle Beach, SC 29588New ConstructionSaussy Burbank
- $381,2784 bd3 ba2.3k sqft404 Flank St, Myrtle Beach, SC 29588New ConstructionDR Horton
- $425,9003 bd3 ba1.9k sqft241 Broughton Dr., Myrtle Beach, SC 29579New ConstructionCCAR
- from $364,4904 bd3 ba2.2k sqftMANNING Plan, Sandpiper Place, Myrtle Beach, SC 29588New ConstructionDR Horton
- $625,0003 bd3 ba2.2k sqft816 Maltby Alley #SB 219- OSMAN COASTAL, Myrtle Beach, SC 29588New ConstructionCCAR
- from $659,9004 bd4 ba3k sqftCooper N Plan, SayeBrook, Myrtle Beach, SC 29588New ConstructionSaussy Burbank
