Skip main navigation
Closed
  • $189,500

    649 Pinewood Ave SW, Massillon, OH 44646

    3beds
    1,287sqft
    Single Family Residence
    Built in 1959
    9,748.73 Square Feet Lot
    $210,200 Zestimate®
    $147/sqft
    $1,443 Estimated rent

    Home value

    $210,200

    $193,000 - $225,000

    $1,443/mo

    Zestimate® history
    Loading
    Loading...

    Owner options

    List your home for rent

    $1,443/mo

    Rent Zestimate®

    Find your next renter with Zillow Rental Manager. Plus, with online applications, you can quickly screen prospective tenants – for free.

    Learn more

    $1,443/mo

    Rent Zestimate®

    Refinance and save

    $1,301/mo

    Est. payment

    Refinancing to a lower rate could help reduce your monthly payments and save thousands over the life of the loan.

    See today's rates

    $1,301/mo

    Est. payment

    Explore your selling options

    Work with a Zillow partner agent

    Leverage their expertise and Zillow's premium Showcase listings to get your home seen by more buyers.

    Get started

    List with your own agent

    Get your home in front of millions of buyers by listing it on Zillow.

    Learn how to do it

    Sell it yourself

    Take full control of how buyers see your home on Zillow by listing For Sale by Owner (FSBO).

    List your home

    What's special

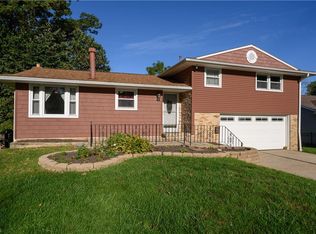
    Welcome to your dream home nestled in the heart of Perry, offering a perfect blend of modern amenities and cozy charm. This inviting 3-bedroom, 2-bathroom residence boasts a walkout basement and newer windows that flood the interior with natural light, creating a warm and welcoming atmosphere. Step inside to discover elegant wood floors throughout the first level, adding a touch of sophistication to every room. Enjoy the serene backdrop of beautiful woods behind the home, providing a peaceful retreat from the hustle and bustle of everyday life. Ample built-in storage solutions in both the basement and kitchen ensure that organization is effortless, while the convenient washer/dryer hookup in the basement, along with plumbing for an additional unit upstairs, makes laundry day a breeze. Plus, for added peace of mind, this home comes with a one-year home warranty, offering you worry-free living from day one. Don't miss your chance to make this exceptional property your own – schedule a showing today and experience the perfect combination of comfort, convenience, and style!

    Zillow last checked:

    Listing updated:

    Listing Provided by:

    Jamie M Kelley tjikelley@yahoo.com330-316-9626,

    Keller Williams Legacy Group Realty

    Bought with:

    Amee Henderson, 2020008531

    Coldwell Banker Schmidt Realty

    Source: MLS Now,MLS#: 5024675MLS LogoOriginating MLS: Stark Trumbull Area REALTORS

    Facts & features

    Interior

    Bedrooms & bathrooms
    • Bedrooms: 3
    • Bathrooms: 2
    • Full bathrooms: 2
    • Main level bathrooms: 1
    • Main level bedrooms: 3
    Primary bedroom
    • Description: Flooring: Laminate
    • Level: First
    • Dimensions: 13.00 x 11.00
    Bedroom
    • Description: Flooring: Carpet
    • Level: First
    • Dimensions: 10.00 x 10.00
    Bedroom
    • Description: Flooring: Laminate
    • Level: First
    • Dimensions: 10.00 x 13.00
    Bathroom
    • Description: Flooring: Laminate
    • Level: First
    • Dimensions: 11.00 x 5.00
    Bathroom
    • Level: Basement
    Dining room
    • Description: Flooring: Laminate
    • Features: Window Treatments
    • Level: First
    • Dimensions: 13.00 x 11.00
    Kitchen
    • Description: Flooring: Laminate
    • Features: Built-in Features
    • Level: First
    • Dimensions: 14.00 x 10.00
    Living room
    • Description: Flooring: Wood
    • Features: Window Treatments
    • Level: First
    • Dimensions: 22.00 x 10.00
    Recreation
    • Description: Flooring: Laminate
    • Level: Lower
    • Dimensions: 43.00 x 25.00
    Heating
    • Forced Air, Gas
    Cooling
    • Central Air
    Appliances
    • Included: Built-In Oven, Cooktop, Dryer, Range, Refrigerator, Washer
    • Laundry: Laundry Chute
    Features
    • Built-in Features, Ceiling Fan(s)
    • Basement: Full,Unfinished,Walk-Out Access,Sump Pump
    • Has fireplace: No
    Interior area
    • Total structure area: 1,287
    • Total interior livable area: 1,287 sqft
    • Finished area above ground: 1,287
    • Finished area below ground: 0

    Property

    Parking
    • Total spaces: 1
    • Parking features: Attached, Garage, Garage Door Opener, Paved
    • Attached garage spaces: 1
    Features
    • Levels: One
    • Stories: 1
    • Patio & porch: Patio
    • Has view: Yes
    • View description: Trees/Woods
    Lot
    • Size: 9,748 sqft
    Details
    • Additional structures: Shed(s)
    • Parcel number: 04303577

    Construction

    Type & style
    • Home type: SingleFamily
    • Architectural style: Ranch
    • Property subtype: Single Family Residence
    Materials
    • Brick
    • Roof: Asphalt,Fiberglass
    Condition
    • Year built: 1959
    Details
    • Warranty included: Yes

    Utilities & green energy

    • Sewer: Public Sewer
    • Water: Public

    Community & neighborhood

    Location
    • Region: Massillon
    • Subdivision: Pine Hills

    Other

    Other facts
    • Listing terms: Cash,Conventional

    Price history

    DateEventPrice
    4/19/2024Sold$189,500-5.2%$147/sqft
    Source: MLS Now #5024675 Report a problem
    4/16/2024Pending sale$199,900$155/sqft
    Source: MLS Now #5024675 Report a problem
    3/28/2024Contingent$199,900$155/sqft
    Source: MLS Now #5024675 Report a problem
    3/18/2024Price change$199,900+8.1%$155/sqft
    Source: MLS Now #5024675 Report a problem
    2/24/2024Listed for sale$185,000+8.8%$144/sqft
    Source: Owner Report a problem
    3/9/2023Sold$170,000$132/sqft
    Source: MLS Now #4440063 Report a problem
    2/26/2023Pending sale$170,000$132/sqft
    Source: MLS Now #4440063 Report a problem
    2/23/2023Listed for sale$170,000$132/sqft
    Source: MLS Now #4440063 Report a problem

    Public tax history

    YearProperty taxesTax assessment
    2024$2,972 +39.8%$62,550 +47.6%
    2023$2,126 +4.3%$42,390 +4.8%
    2022$2,039 -6.1%$40,430
    2021$2,172 +38.9%$40,430 +16.8%
    2020$1,564 $34,620 +10.5%
    2019$1,564 $31,330
    2018$1,564 +5.2%$31,330 +13.6%
    2017$1,487 -0.5%$27,580
    2016$1,495 -0.9%$27,580
    2015$1,508 $27,580 +0.4%
    2014$1,508 +107.2%$27,480
    2013$728 $27,480
    2012-- $27,480 -10.5%
    2011-- $30,700 -0.5%
    2010-- $30,840
    2009$1,488 -0.8%--
    2008$1,500 +0.9%--
    2007$1,486 +5.5%--
    2005$1,408 -0.2%--
    2004$1,411 +1.3%--
    2003$1,393 +10.7%--
    2002$1,258 +2.2%--
    2001$1,231 -1.4%--
    2000$1,249 --

    Find assessor info on the county website

    Neighborhood: 44646

    Nearby schools

    GreatSchools rating
    Schools provided by the listing agent
    • District: Perry LSD Stark- 7614

    Source: MLS Now. This data may not be complete. We recommend contacting the local school district to confirm school assignments for this home.

    Get a cash offer in 3 minutes
    Find out how much your home could sell for in as little as 3 minutes with a no-obligation cash offer.
    Estimated market value
    $210,200
    Get a cash offer in 3 minutes
    Find out how much your home could sell for in as little as 3 minutes with a no-obligation cash offer.
    Estimated market value
    $210,200