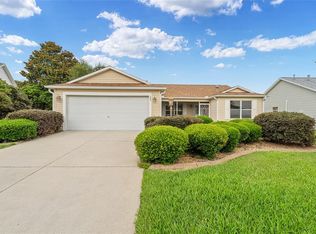
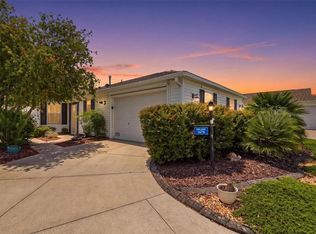
~2020 Roof~ ~2019 HVAC~ ~2018 HOT WATER HEATER~ ~NO BOND~ ~CORNER LOT~ ~5 SOLAR TUBES~ ~ROOM FOR POOL~ ~FURNISHED~ ~NO CARPET~ Welcome to this beautifully maintained BOUGAINVILLEA in the happy Village of BELVEDERE, ideally situated on a spacious CORNER LOT on a quiet street that is a CUL DE SAC. Step inside to discover HARDWOOD flooring everywhere but the laundry room, complemented by soaring VAULTED CEILINGS and abundant natural light. The spacious living room features a ceiling fan and a SOLAR TUBE, creating a bright and inviting gathering space. The kitchen is both stylish and functional with a center island, TILE backsplash, recessed lighting, a SOLAR TUBE, and ample cabinetry, making it perfect for everyday living and entertaining. The adjoining dining area showcases vaulted ceilings, adding to the home's open and airy feel. The spacious primary suite offers ceiling fan and 2 WALK-IN closets. The ensuite bath features a TILED WALK-IN shower, HI-DEF countertops, private commode, and SOLAR TUBE that fills the space with natural light. 2 comfortable guest bedrooms each include ceiling fans and built-in closets. The guest bath provides TILED tub/shower combination, HI-DEF countertop, another SOLAR TUBE, creating a bright and welcoming space for family and visitors. Additional conveniences include an INTERIOR LAUNDRY ROOM with extra storage, making organization a breeze. One of the home's standout features is the ENCLOSED LANAI under heat and air, complete with blinds and a ceiling fan, creating valuable year-round living space. Step outside to the adjoining BIRDCAGE enclosing a STAMPED CONCRETE PATIO, with privacy hedge creating the perfect setting for relaxing, entertaining, or enjoying Florida's beautiful weather. A whole-house stereo system, including the lanai, adds the finishing touch for effortless indoor-outdoor entertaining. The oversized 2-car garage is loaded with desirable features, including EPOXY flooring, built-in cabinets, a workbench, attic stairs, and a pull-down garage screen, providing generous storage and functionality. With beautiful hardwood floors, numerous upgrades, exceptional outdoor living spaces, and an outstanding Belvedere location, this Bougainvillea is a wonderful opportunity to enjoy the very best of The Villages lifestyle. It is super close to the Belvedere Pool, a short ride to Glenview Country Club, Savannah Center, Arnold Palmer Country Club, and Laurel Manor Regional Rec Center. You are well located among unlimited dining and shopping including Costco, Publix, Fresh Market, Starbucks, Culvers, Tap House Social and Bonefish Grill.
Pending
$373,000
649 RAVENEL COURT, THE VILLAGES, FL 32162
3beds
1,392sqft
Single Family Residence
Built in 2004
7,718 Square Feet Lot
$-- Zestimate®
$268/sqft
$204/mo HOA
What's special
Center islandAbundant natural lightPull-down garage screenSpacious primary suiteSoaring vaulted ceilingsCorner lotRecessed lighting
- 50 days
- 48
- 1
Likely to sell faster than
Zillow last checked:
Listing updated:
Listed by:
Linda Paulsen 352-430-8755,
REALTY EXECUTIVES IN THE VILLAGES 352-753-7500,
Debbie Schoonover 352-661-9552,
REALTY EXECUTIVES IN THE VILLAGES
Source: Stellar MLS,MLS#: G5115031 Originating MLS: Ocala - Marion
Originating MLS: Ocala - Marion
Facts & features
Interior
Bedrooms & bathrooms
- Bedrooms: 3
- Bathrooms: 2
- Full bathrooms: 2
Primary bedroom
- Features: Ceiling Fan(s), En Suite Bathroom, Walk-In Closet(s)
- Level: First
- Area: 182 Square Feet
- Dimensions: 13x14
Bedroom 2
- Features: Ceiling Fan(s), Built-in Closet
- Level: First
- Area: 154 Square Feet
- Dimensions: 11x14
Bedroom 3
- Features: Ceiling Fan(s), Built-in Closet
- Level: First
- Area: 143 Square Feet
- Dimensions: 11x13
Primary bathroom
- Features: Shower No Tub
- Level: First
Bathroom 2
- Features: Tub With Shower
- Level: First
Balcony porch lanai
- Features: Ceiling Fan(s)
- Level: First
- Area: 135 Square Feet
- Dimensions: 15x9
Dining room
- Level: First
- Area: 110 Square Feet
- Dimensions: 11x10
Kitchen
- Features: Ceiling Fan(s)
- Level: First
- Area: 100 Square Feet
- Dimensions: 10x10
Living room
- Features: Ceiling Fan(s)
- Level: First
- Area: 225 Square Feet
- Dimensions: 15x15
Heating
- Natural Gas
Cooling
- Central Air, Ductless
Appliances
- Included: Dishwasher, Disposal, Dryer, Gas Water Heater, Microwave, Range, Refrigerator, Washer
- Laundry: Inside
Features
- Built-in Features, Ceiling Fan(s), Open Floorplan, Thermostat, Vaulted Ceiling(s), Walk-In Closet(s)
- Flooring: Engineered Hardwood
- Doors: Sliding Doors
- Has fireplace: No
- Furnished: Yes
Interior area
- Total structure area: 2,093
- Total interior livable area: 1,392 sqft
Property
Parking
- Total spaces: 2
- Parking features: Garage - Attached
- Attached garage spaces: 2
- Details: Garage Dimensions: 19x19
Features
- Levels: One
- Stories: 1
- Exterior features: Irrigation System
Lot
- Size: 7,718 Square Feet
- Features: Near Golf Course
Details
- Parcel number: D17G066
- Zoning: RESI
- Special conditions: None
Construction
Type & style
- Home type: SingleFamily
- Property subtype: Single Family Residence
Materials
- Vinyl Siding
- Foundation: Slab
- Roof: Shingle
Condition
- New construction: No
- Year built: 2004
Details
- Builder model: BOUGAINVILLEA
Utilities & green energy
- Sewer: Public Sewer
- Water: Public
- Utilities for property: Cable Available, Electricity Connected, Natural Gas Connected, Public, Sewer Connected, Water Connected
Community & HOA
Community
- Features: Deed Restrictions, Dog Park, Golf Carts OK, Golf, Irrigation-Reclaimed Water, Park, Pool, Restaurant, Tennis Court(s)
- Pet fee: $0 monthly
- Senior community: Yes
- Subdivision: THE VILLAGES
HOA
- Has HOA: No
- HOA fee: $204 monthly
Location
- Region: The Villages
Financial & listing details
- Price per square foot: $268/sqft
- Tax assessed value: $287,590
- Annual tax amount: $2,854
- Date on market: 7/15/2026
- Cumulative days on market: 34 days
- Listing terms: Cash,Conventional,VA Loan
- Ownership: Fee Simple
- Total actual rent: 0
- Electric utility on property: Yes
- Road surface type: Asphalt
Estimated market value
Not available
Estimated sales range
Not available
Not available
Price history
| Date | Event | Price |
|---|---|---|
| 8/18/2026 | Pending sale | $373,000$268/sqft |
Source:  Stellar MLS #G5115031 Report a problem Stellar MLS #G5115031 Report a problem | ||
| 8/11/2026 | Listed for sale | $373,000$268/sqft |
Source: Stellar MLS #G5115031 Report a problem | ||
| 8/3/2026 | Contingent | $373,000$268/sqft |
Source: Stellar MLS #G5115031 Report a problem | ||
| 7/15/2026 | Listed for sale | $373,000-6.8%$268/sqft |
Source: Stellar MLS #G5115031 Report a problem | ||
| 2/27/2023 | Sold | $400,000-5.9%$287/sqft |
Source: Public Record Report a problem | ||
| 1/24/2023 | Pending sale | $425,000$305/sqft |
Source: Stellar MLS #G5064032 Report a problem | ||
| 1/18/2023 | Price change | $425,000-3.4%$305/sqft |
Source: Stellar MLS #G5064032 Report a problem | ||
| 1/13/2023 | Listed for sale | $440,000+117.8%$316/sqft |
Source: Stellar MLS #G5064032 Report a problem | ||
| 5/26/2004 | Sold | $202,000$145/sqft |
Source: Public Record Report a problem | ||
Public tax history
| Year | Property taxes | Tax assessment |
|---|---|---|
| 2025 | $3,617 +0.2% | $287,590 +1.5% |
| 2024 | $3,612 +116.8% | $283,280 +73% |
| 2023 | $1,665 -28.1% | $163,790 +3% |
| 2022 | $2,317 -3.2% | $159,020 +3% |
| 2021 | $2,394 -5.2% | $154,390 +1.4% |
| 2020 | $2,525 | $152,260 +2.3% |
| 2019 | $2,525 0% | $148,840 +1.9% |
| 2018 | $2,525 +5.4% | $146,070 +2.1% |
| 2017 | $2,395 -0.3% | $143,070 +2.1% |
| 2016 | $2,401 -3.1% | $140,130 +0.7% |
| 2015 | $2,478 -0.5% | $139,160 +0.8% |
| 2014 | $2,492 -1.6% | $138,060 +1.5% |
| 2013 | $2,532 | $136,020 +1.7% |
| 2012 | -- | $133,750 -0.9% |
| 2011 | -- | $134,961 -0.8% |
| 2010 | -- | $136,061 -11% |
| 2009 | -- | $152,841 +0.1% |
| 2008 | -- | $152,689 +3% |
| 2007 | -- | $148,242 +2.5% |
| 2006 | -- | $144,627 +3% |
| 2005 | -- | $140,415 +687.6% |
| 2004 | -- | $17,829 |
Find assessor info on the county website
Monthly payment
Est. payment
Payment breakdown
Explore the cost of this home by adjusting the details. Changes won't be saved.Climate risks
Neighborhood: 32162
- $457,500-- bd-- ba2k sqft641 Ravenel Ct, The Villages, FL 32162Off Market
- $402,200-- bd-- ba1.7k sqft644 Northam Ter, The Villages, FL 32162Off Market
- $353,000-- bd-- ba1.5k sqft638 Northam Ter, The Villages, FL 32162Off Market
- $369,800-- bd-- ba1.6k sqft648 Ravenel Ct, The Villages, FL 32162Off Market
Similar homes
- $399,9003 bd2 ba1.5k sqft991 BARRYMOORE LOOP, THE VILLAGES, FL 32162For Sale
 MLS ID #OM724672, Star Amador, SALLY LOVE REAL ESTATE. Stellar MLS
 - $359,0003 bd2 ba1.4k sqft1982 SOMERSET AVENUE, THE VILLAGES, FL 32162For Sale
 MLS ID #OM722473, Cindy Schutte, KELLER WILLIAMS CORNERSTONE RE. Stellar MLS
 - $394,0003 bd2 ba1.3k sqft1674 GOVAN PLACE, THE VILLAGES, FL 32162For Sale
 MLS ID #G5116377, Scott Hubbard, WORTH CLARK REALTY. Stellar MLS
 - $379,0003 bd2 ba1.5k sqft16840 SE 97TH WILDWOOD COURT, THE VILLAGES, FL 32162For Sale
 MLS ID #G5116354, Melissa Huennekens, REALTY EXECUTIVES IN THE VILLAGES. Stellar MLS
 - $339,9003 bd2 ba1.3k sqft3425 CARBONDALE COURT, THE VILLAGES, FL 32162For SaleMLS ID #G5116325, Stephanie Ray, RE/MAX SELECT PARTNERS. Stellar MLS
- $389,0003 bd2 ba1.3k sqft2446 HOPESPRING LOOP, THE VILLAGES, FL 32162For SaleMLS ID #G5113681, Melissa Huennekens, REALTY EXECUTIVES IN THE VILLAGES. Stellar MLS
- $325,0003 bd2 ba1.3k sqft970 KENOVA AVENUE, THE VILLAGES, FL 32162For SaleMLS ID #G5115552, Patrick Shores, COLDWELL BANKER VANGUARD LIFESTYLE REALTY. Stellar MLS
- $400,0003 bd2 ba1.5k sqft731 BAISLEY TRAIL, THE VILLAGES, FL 32162For SaleMLS ID #G5116940, James Cooper, REALTY EXECUTIVES IN THE VILLAGES. Stellar MLS
- $379,0003 bd2 ba1.9k sqft17101 SE 94TH BERRIEN COURT, THE VILLAGES, FL 32162For SaleMLS ID #G5115553, Julie Nay Gordon, SALLY LOVE REAL ESTATE. Stellar MLS
- $389,0003 bd2 ba1.8k sqft7815 SE 166TH HIBERNIA LANE, THE VILLAGES, FL 32162For SaleMLS ID #G5116506, Laura Thomas, WESTIE REAL ESTATE. Stellar MLS
- $339,0003 bd2 ba1.4k sqft16947 SE 93RD CUTHBERT CIRCLE, THE VILLAGES, FL 32162For SaleMLS ID #G5115912, Jill Buckley, FLORIDA FINE HOMES REALTY, LLC. Stellar MLS
- $335,0003 bd2 ba1.3k sqft2240 LOWRY ROAD, THE VILLAGES, FL 32162For SaleMLS ID #OM728822, Diane Trexler, ROBERTS REAL ESTATE INC. Stellar MLS
- $374,0003 bd2 ba1.5k sqft168 PALERMO PLACE, LADY LAKE, FL 32159For SaleMLS ID #O6431997, Paul Cates, KEY LIME REALTY LLC. Stellar MLS
- $399,9993 bd2 ba1.6k sqft2311 CRESTVIEW STREET, THE VILLAGES, FL 32162For SaleMLS ID #G5108687, Damon Morton, DOWN HOME REALTY, LLLP. Stellar MLS
- $409,0003 bd2 ba2k sqft1969 HAGOOD LOOP, THE VILLAGES, FL 32162For SaleMLS ID #G5111749, Patti Belton, REALTY EXECUTIVES IN THE VILLAGES. Stellar MLS
- $354,2472 bd2 ba1.1k sqft1472 ALEXA PLACE, THE VILLAGES, FL 32162For SaleMLS ID #G5115782, Jayne Marvin, GOLDKEY REAL ESTATE PARTNERS LLC. Stellar MLS
- $339,0002 bd2 ba1.1k sqft1631 SUMMERCHASE LOOP, THE VILLAGES, FL 32162For SaleMLS ID #G5116079, Tamara Nelson-McDonald, WORTH CLARK REALTY. Stellar MLS
- $337,4993 bd2 ba1.4k sqft16596 SE 77TH NORTHRIDGE COURT, THE VILLAGES, FL 32162For SaleMLS ID #G5111003, Randy Fox, COLDWELL BANKER VANGUARD LIFESTYLE REALTY. Stellar MLS
- $359,9003 bd2 ba1.5k sqft2007 YEARLING WAY, THE VILLAGES, FL 32163For SaleMLS ID #G5114461, Stephanie Ray, RE/MAX SELECT PARTNERS. Stellar MLS
- $315,0003 bd2 ba1.5k sqft1317 CARVELLO DRIVE, THE VILLAGES, FL 32162For SaleMLS ID #G5113490, Debbie Schoonover, REALTY EXECUTIVES IN THE VILLAGES. Stellar MLS
