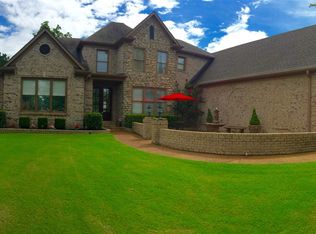
Large roomsGrand custom door entranceOpen concept homeAmple storageSunlit roomsGranite counters throughoutSoaring ceilings
****OPEN HOUSE AUGUST 2ND FROM 1:00-3:00****SELLING AGENT BONUS $2,000 WITH FULL PRICE OFFER AND CLOSING BY AUGUST 31, 2026. Luxury finishes at every turn and plenty of space combined in this truly stunning entertainer's dream home. Enjoy large rooms, featuring granite counters throughout, soaring ceilings, hardwood floors up & down, professionally landscaped, grand custom door entrance, this open concept home offers sunlit rooms, ample storage. Designed for those who appreciate quality. and too many features to list. A must-see property for the discerning buyer. THIS ONE HAS A SHOE CLOSET OR OFFICE SPACE. DON'T MISS THE 4-CAR GARAGE AND EXPANDABLE SPACES. Price Improvement
57 days
|
325
|
16
|
Likely to sell faster than
Zillow last checked:
Listing updated:
Listed by:
Monica L Yarbrough,
KAIZEN Realty, LLC901-221-4041,
Mark A Woods,
KAIZEN Realty, LLC
Source: MAAR,MLS#: 10223040
Facts & features
Interior
Bedrooms & bathrooms
Bedrooms: 5
Bathrooms: 5
Full bathrooms: 4
1/2 bathrooms: 1
Rooms
Room types: Attic, Bonus Room, Internal Expansion Area
1 or More BR Down, 2 Full Primary Baths, Double Vanity Bath, Full Bath Down, Half Bath Down, Luxury Primary Bath, Primary Down, Primary Up, Separate Tub & Shower, Two Primaries, Vaulted/Coffered Primary, High Ceilings, Smooth Ceiling, Cable Wired, Cedar Closet(s), Central Vacuum, Rear Stairs to Playroom, Walk-In Closet(s), 1 1/2 Bath, 1/2 Bath, 2 or More Baths, 2nd Bedroom, Breakfast Room, Den/Great Room, Dining Room, Keeping/Hearth Room, Kitchen, Laundry Room, Primary Bedroom, 2 or More Baths, 3rd Bedroom, 4th or More Bedrooms, Bonus Room, Office, Play Room/Rec Room, Primary Bedroom, Square Feet Source: AutoFill (MAARdata) or Public Records (Cnty Assessor Site)
Flooring: Part Carpet, Part Hardwood, Tile
Windows: Storm Window(s), Window Treatments, Excl Some Window Treatmnt
Attic: Attic Access,Walk-In
Number of fireplaces: 2
Fireplace features: Gas Log, Gas Starter, In Den/Great Room, Primary Bedroom
Interior area
Total interior livable area: 5,106 sqft
Property
Parking
Total spaces: 4
Parking features: Circular Driveway, Garage Faces Front, Garage Door Opener, More than 3 Coverd Spaces
Has garage: Yes
Covered spaces: 4
Has uncovered spaces: Yes
Features
Stories: 1.8
Patio & porch: Porch, Patio, Covered Patio
Pool features: None
Has spa: Yes
Spa features: Whirlpool(s)
Fencing: Wood,Wood Fence
Lot
Size: 0.38 Acres
Dimensions: 16464 SF 110 x 170
Features: Landscaped, Level, Some Trees
Details
Parcel number: C0258S B00051
Construction
Type & style
Home type: SingleFamily
Architectural style: Traditional
Property subtype: Single Family Residence
Materials
Brick Veneer, Stone
Foundation: Slab
Roof: Composition Shingles
Condition
New construction: No
Year built: 2005
Details
Warranty included: Yes
Utilities & green energy
Sewer: Public Sewer
Water: Public
Utilities for property: Cable Available
Community & HOA
Community
Security: Monitored Alarm, Security System, Smoke Detector(s), Monitored Alarm System
Explore the cost of this home by adjusting the details. Changes won't be saved.
Principal & interest
$1,547
Mortgage insurance
$0
Property taxes
$170
Home insurance
$105
HOA fees
$0
Utilities
Not included
All calculations are estimates and provided by Zillow, Inc. for informational purposes only. Actual amounts may vary.
HOA fees may include property taxes on listings classified as Co-Ops. Contact the listing agent and/or owner for fee details.
Mortgage interest rates are dependent on a number of factors, including credit score, down payment, and repayment length. Interest rate data provided by Zillow Group Marketplace, Inc. as of 1/1/1970 from various mortgage lenders with which we have lead or other similar arrangements; the Estimated Payment is an average of those rates.
See how much you could borrow to make a competitive offer.