Skip main navigation
Off market
  • $2,141,900

    649 Ruby Trust Dr, Castle Rock, CO 80108

    4beds
    5,142sqft
    SingleFamily
    Built in 2005
    0.92 Acres Lot
    $2,141,900 Zestimate®
    $417/sqft
    $5,475 Estimated rent

    Home value

    $2,141,900

    $1.99M - $2.31M

    $5,475/mo

    Zestimate® history
    Loading
    Loading...

    Owner options

    List your home for rent

    $5,475/mo

    Rent Zestimate®

    Find your next renter with Zillow Rental Manager. Plus, with online applications, you can quickly screen prospective tenants – for free.

    Learn more

    $5,475/mo

    Rent Zestimate®

    Refinance and save

    $10,417/mo

    Est. payment

    Refinancing to a lower rate could help reduce your monthly payments and save thousands over the life of the loan.

    See today's rates

    $10,417/mo

    Est. payment

    Explore your selling options

    Work with a Zillow partner agent

    Leverage their expertise and Zillow's premium Showcase listings to get your home seen by more buyers.

    Get started

    List with your own agent

    Get your home in front of millions of buyers by listing it on Zillow.

    Learn how to do it

    Sell it yourself

    Take full control of how buyers see your home on Zillow by listing For Sale by Owner (FSBO).

    List your home

    What's special

    This remarkable property is located in the highly sought after Village of Castle Pines. The prestigious golf community is gated and surrounded by Colorado's breathtaking mountain views! The front entrance will greet you with a lovely courtyard area that includes a water feature! Every area of the home is simply gorgeous and ready to entertain in! The main floor has: large office space, formal living room with high ceilings and gleaming wood beams, dining room with stunning wainscoting, gourmet chefs kitchen with Wolf and Sub-Zero appliances, dual islands, granite and gorgeous cabinetry, butlers pantry, cozy family room with built-ins, a powder room, mudroom and laundry space, an over-sized master retreat with a 5-piece master bath featuring a walk in double steam shower, a jetted tub and a large walk in closet! Three fireplaces on the main level! The basement features: high ceilings, a custom 12 foot full service bar with a beer tap, a climate controlled wine cellar, a 96 inch Stewart movie screen with lots of sitting space, floor to ceiling book cases, game table space, 3 additional guest bedrooms with private en-suites in each room and plenty of storage space! This lot is extra special in that it includes: almost an acre of property, 5 patio areas to enjoy year round, a large firepit, a multi-tiered water feature, professional landscape on a secluded lot, surrounded by towering Ponderosa Pines, fully irrigated plant and lawn areas and fun wildlife to watch and enjoy! The best part of this Castle Pines gem is that you are close to everything! Oversized 4 car garage! Close to major freeways, downtown Denver is only 30 minutes away, the outlets at Castle Rock, popular restaurants, home stores and much more!

    This property is off market, which means it's not currently listed for sale or rent on Zillow. This may be different from what's available on other websites or public sources.
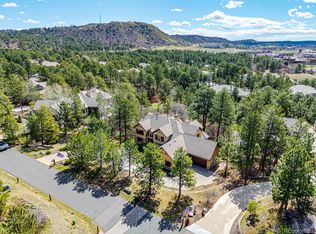
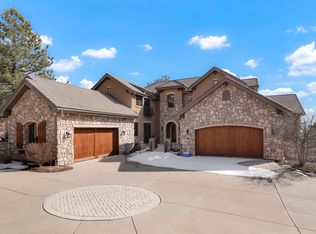
    Facts & features

    Interior

    Bedrooms & bathrooms
    • Bedrooms: 4
    • Bathrooms: 6
    • Full bathrooms: 4
    • 1/2 bathrooms: 2
    Heating
    • Forced air, Gas
    Cooling
    • Central
    Appliances
    • Included: Dishwasher, Dryer, Garbage disposal, Microwave, Refrigerator, Washer
    Features
    • Eating Space / Kitchen, Open Floor Plan, Five Piece Bath, Kitchen Island, Master Bath, Master Suite, Window Coverings, Smoke Free, Pantry
    • Flooring: Carpet, Hardwood
    • Basement: Finished
    • Has fireplace: Yes
    Interior area
    • Total interior livable area: 5,142 sqft

    Property

    Parking
    • Total spaces: 4
    • Parking features: Garage - Attached
    Features
    • Has view: Yes
    • View description: City, Mountain
    Lot
    • Size: 0.92 Acres
    Details
    • Parcel number: 235122304015

    Construction

    Type & style
    • Home type: SingleFamily
    Materials
    • Frame
    • Roof: Tile
    Condition
    • Year built: 2005

    Utilities & green energy

    • Sewer: Community
    • Water: Community

    Community & HOA

    HOA
    • Has HOA: Yes
    • Services included: Community Pool, Clubhouse, Trash Removal, Recycling, Tennis Courts
    • HOA fee: $255 monthly
    Location
    • Region: Castle Rock

    Financial & listing details

    • Price per square foot: $417/sqft
    • Tax assessed value: $2,256,746
    • Annual tax amount: $16,765

    Price history

    DateEventPrice
    3/22/2021Sold$1,725,000-1.4%$335/sqft
    Source: Public Record Report a problem
    2/1/2021Pending sale$1,750,000$340/sqft
    Source: RE/MAX Edge #9649196 Report a problem
    1/29/2021Listed for sale$1,750,000+36.8%$340/sqft
    Source: RE/MAX Edge #9649196 Report a problem
    10/27/2017Sold$1,279,000$249/sqft
    Source: Public Record Report a problem
    10/25/2017Pending sale$1,279,000$249/sqft
    Source: SIGNATURE BROKERS #7516993 Report a problem
    9/4/2017Price change$1,279,000-11.7%$249/sqft
    Source: SIGNATURE BROKERS #7516993 Report a problem
    5/19/2017Listed for sale$1,449,000-5%$282/sqft
    Source: SIGNATURE BROKERS #7516993 Report a problem
    10/21/2005Sold$1,525,000+454.5%$297/sqft
    Source: Public Record Report a problem
    9/28/2004Sold$275,000$53/sqft
    Source: Public Record Report a problem

    Public tax history

    YearProperty taxesTax assessment
    2025$16,765 -0.8%$141,050 -4.8%
    2024$16,899 +58%$148,230 -1%
    2023$10,693 -3.7%$149,670 +58.3%
    2022$11,098 $94,530 -2.8%
    2021-- $97,250 +10.1%
    2020$10,113 +13.3%$88,320
    2019$8,929 0%$88,320 +15.2%
    2018$8,929 +5.4%$76,670
    2017$8,474 -17.1%$76,670 -16%
    2016$10,227 -1.7%$91,230
    2015$10,408 +8.5%$91,230 +14.2%
    2014$9,594 $79,920
    2013-- $79,920 -23%
    2012-- $103,790
    2011-- $103,790 -11.2%
    2010-- $116,820 +26.6%
    2009$5,485 $92,310
    2008-- $92,310 +21%
    2007-- $76,280
    2006$3,768 -28.6%$76,280 +57.7%
    2004$5,274 +30%$48,380 +34.4%
    2003$4,057 $36,010 +5.1%
    2002-- $34,254 +1119%
    2001$324 $2,810
    Find assessor info on the county website

    Neighborhood: 80108

    Nearby schools

    GreatSchools rating
    Schools provided by the listing agent
    • Elementary: Buffalo Ridge
    • Middle: Rocky Heights
    • High: Rock Canyon
    • District: Douglas RE-1

    Source: The MLS. This data may not be complete. We recommend contacting the local school district to confirm school assignments for this home.

    Get a cash offer in 3 minutes
    Find out how much your home could sell for in as little as 3 minutes with a no-obligation cash offer.
    Estimated market value
    $2,141,900
    Get a cash offer in 3 minutes
    Find out how much your home could sell for in as little as 3 minutes with a no-obligation cash offer.
    Estimated market value
    $2,141,900