Skip main navigation
Sold for $175,000
  • $175,000

    649 S 11th St, Pekin, IL 61554

    3beds
    1,850sqft
    Single Family Residence, Residential
    Built in 1907
    0.25 Acres Lot
    $195,000 Zestimate®
    $95/sqft
    $1,676 Estimated rent

    Home value

    $195,000

    $185,000 - $205,000

    $1,676/mo

    Zestimate® history
    Loading
    Loading...

    Owner options

    List your home for rent

    $1,676/mo

    Rent Zestimate®

    Find your next renter with Zillow Rental Manager. Plus, with online applications, you can quickly screen prospective tenants – for free.

    Learn more

    $1,676/mo

    Rent Zestimate®

    Refinance and save

    $1,320/mo

    Est. payment

    Refinancing to a lower rate could help reduce your monthly payments and save thousands over the life of the loan.

    See today's rates

    $1,320/mo

    Est. payment

    Explore your selling options

    Work with a Zillow partner agent

    Leverage their expertise and Zillow's premium Showcase listings to get your home seen by more buyers.

    Get started

    List with your own agent

    Get your home in front of millions of buyers by listing it on Zillow.

    Learn how to do it

    Sell it yourself

    Take full control of how buyers see your home on Zillow by listing For Sale by Owner (FSBO).

    List your home

    What's special

    Wood burning fireplaceCraft areaMusic studioGame areaWonderful roomLaundry roomHigh efficiency furnace
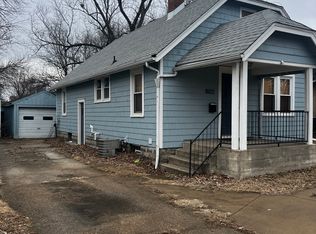
    Welcome home to 649 S. 11th St.! Where the inviting covered front porch greats you, the charming 3 bed, 2 bath bungalow spoils you, and the spacious fenced in back yard provides endless fun for the entire family! You will fall in love with the personality of this home which offers custom built-in cabinetry, beautiful woodwork throughout, a wood burning fireplace, large arched entryway separating the living room and dining room, and windows galore!! The kitchen was remodeled in 2019 and all of the appliances will be included with the sale of this home. Both the main and upper levels each provide a full bathroom, the bedrooms offer plenty of closet space and there is a wonderful room off of the primary bedroom that is currently being used as a walk in closet, but the previous owners have used this room as a office, nursery and music studio. There is a full basement with areas for a workshop, craft area, game area, storage and laundry room. The high efficiency furnace was replaced in 2018 with an ultraviolet air purifier. Carpeting new in 2019. Double oven replaced in '21, and a new water heater was installed in 2022. The back yard offers a 2 stall detached garage, a patio great for entertaining, and a fenced yard for all of your fun! But let's circle back to the covered porch that stretches across the entire front of the home! You will appreciate this wonderful space more and more as the seasons change. Come see all that 649 S. 11th St. has to offer, and please enjoy your tour!

    Zillow last checked:

    Listing updated:

    Listed by:

    Jared O Brien Pref:309-256-4374,

    Jim Maloof Realty, Inc.

    Bought with:

    Alexander Alvey, 475183006

    Keller Williams Revolution

    Source: RMLS Alliance as distributed by MLS GRID,MLS#: PA1249052MLS LogoOriginating MLS: Peoria Area Association of Realtors

    Facts & features

    Interior

    Bedrooms & bathrooms
    • Bedrooms: 3
    • Bathrooms: 2
    • Full bathrooms: 2
    Bedroom 1
    • Level: Main
    • Dimensions: 12ft 9in x 12ft 1in
    Bedroom 2
    • Level: Upper
    • Dimensions: 14ft 1in x 13ft 6in
    Bedroom 3
    • Level: Upper
    • Dimensions: 14ft 0in x 13ft 6in
    Other
    • Level: Main
    • Dimensions: 19ft 1in x 12ft 6in
    Other
    • Level: Basement
    • Dimensions: 12ft 0in x 11ft 6in
    Other
    • Area: 0
    Additional level
    • Area: 0
    Additional room
    • Description: Storage Room
    • Level: Basement
    • Dimensions: 17ft 1in x 6ft 11in
    Additional room 2
    • Description: Mechanical
    • Level: Basement
    • Dimensions: 12ft 5in x 8ft 5in
    Family room
    • Level: Basement
    • Dimensions: 21ft 3in x 17ft 1in
    Kitchen
    • Level: Main
    • Dimensions: 11ft 3in x 12ft 0in
    Laundry
    • Level: Basement
    • Dimensions: 12ft 11in x 10ft 0in
    Living room
    • Level: Main
    • Dimensions: 16ft 4in x 12ft 4in
    Main level
    • Area: 1166
    Recreation room
    • Level: Basement
    • Dimensions: 22ft 9in x 15ft 8in
    Upper level
    • Area: 684
    Heating
    • Forced Air
    Cooling
    • Central Air
    Appliances
    • Included: Dishwasher, Dryer, Microwave, Range, Refrigerator, Washer, Water Softener Rented, Gas Water Heater
    Features
    • Ceiling Fan(s), High Speed Internet
    • Windows: Blinds
    • Basement: Full,Unfinished
    • Attic: Storage
    • Number of fireplaces: 1
    • Fireplace features: Living Room, Wood Burning
    Interior area
    • Total structure area: 1,850
    • Total interior livable area: 1,850 sqft

    Property

    Parking
    • Total spaces: 2
    • Parking features: Detached, Paved
    • Garage spaces: 2
    • Details: Number Of Garage Remotes: 1
    Features
    • Patio & porch: Patio, Porch
    Lot
    • Size: 0.25 Acres
    • Dimensions: 100 x 110
    • Features: Level
    Details
    • Parcel number: 041002223014

    Construction

    Type & style
    • Home type: SingleFamily
    • Property subtype: Single Family Residence, Residential
    Materials
    • Frame, Brick
    • Foundation: Block, Brick/Mortar
    • Roof: Shingle
    Condition
    • New construction: No
    • Year built: 1907

    Utilities & green energy

    • Sewer: Public Sewer
    • Water: Public
    • Utilities for property: Cable Available
    Green energy
    • Energy efficient items: High Efficiency Heating

    Community & HOA

    Community
    • Subdivision: Maus
    Location
    • Region: Pekin

    Financial & listing details

    • Price per square foot: $95/sqft
    • Tax assessed value: $136,770
    • Annual tax amount: $3,092
    • Date on market: 3/21/2024
    • Cumulative days on market: 18 days
    • Road surface type: Paved

    Price history

    DateEventPrice
    6/28/2024Sold$175,000-2.7%$95/sqft
    Source: RMLS Alliance as distributed by MLS GRID #PA1249052 Report a problem
    4/9/2024Pending sale$179,900$97/sqft
    Source: RMLS Alliance as distributed by MLS GRID #PA1249052 Report a problem
    3/21/2024Listed for sale$179,900+18.4%$97/sqft
    Source: RMLS Alliance as distributed by MLS GRID #PA1249052 Report a problem
    11/24/2020Sold$152,000+2.7%$82/sqft
    Source: RMLS Alliance as distributed by MLS GRID #PA1219541 Report a problem
    10/9/2020Pending sale$148,000$80/sqft
    Source: Gallery Homes Real Estate #PA1219541 Report a problem
    10/8/2020Listed for sale$148,000$80/sqft
    Source: Gallery Homes Real Estate #PA1219541 Report a problem

    Public tax history

    YearProperty taxesTax assessment
    2024$3,544 +6.5%$45,590 +7.7%
    2023$3,328 +7.6%$42,330 +7.2%
    2022$3,093 +17.9%$39,470 +14.9%
    2021$2,623 +0.9%$34,360
    2020$2,599 +1.4%$34,360
    2019$2,563 +2.6%$34,360
    2018$2,498 $34,360 -0.8%
    2017$2,498 +1.7%$34,630 +2%
    2016$2,455 +5.5%$33,950
    2015$2,328 +2.2%--
    2013$2,279 $33,950
    2012-- $33,950
    2011-- $33,950 -5.4%
    2010-- $35,900 -9.5%
    2009$2,401 $39,690
    Find assessor info on the county website

    Neighborhood: 61554

    Nearby schools

    GreatSchools rating
    Schools provided by the listing agent
    • High: Pekin Community

    Source: RMLS Alliance as distributed by MLS GRID. This data may not be complete. We recommend contacting the local school district to confirm school assignments for this home.

    Get pre-qualified for a loan
    At Zillow Home Loans, we can pre-qualify you in as little as 5 minutes with no impact to your credit score.

    An equal housing lender. NMLS #10287.

    Sell for more on Zillow
    Get a Zillow Showcase℠ listing at no additional cost and you could sell for .
    $195,000
    2% more
    +$3,900
    With Zillow Showcase(estimated)
    $198,900