Skip main navigation
Sold for $700,000
  • $700,000

    649 South Greenbrier Drive, Orange, CT 06477

    4beds
    2,231sqft
    Single Family Residence
    Built in 1967
    1.04 Acres Lot
    $817,800 Zestimate®
    $314/sqft
    $4,372 Estimated rent

    Home value

    $817,800

    $777,000 - $867,000

    $4,372/mo

    Zestimate® history
    Loading
    Loading...

    Owner options

    List your home for rent

    $4,372/mo

    Rent Zestimate®

    Find your next renter with Zillow Rental Manager. Plus, with online applications, you can quickly screen prospective tenants – for free.

    Learn more

    $4,372/mo

    Rent Zestimate®

    Refinance and save

    $4,970/mo

    Est. payment

    Refinancing to a lower rate could help reduce your monthly payments and save thousands over the life of the loan.

    See today's rates

    $4,970/mo

    Est. payment

    Explore your selling options

    Work with a Zillow partner agent

    Leverage their expertise and Zillow's premium Showcase listings to get your home seen by more buyers.

    Get started

    List with your own agent

    Get your home in front of millions of buyers by listing it on Zillow.

    Learn how to do it

    Sell it yourself

    Take full control of how buyers see your home on Zillow by listing For Sale by Owner (FSBO).

    List your home

    What's special

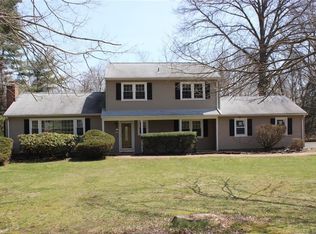
    Welcome to this stunning colonial home, a short distance from Grassy Hill Country Club, nestled in the charming town of Orange. Situated on a generous 1-acre lot, this property offers a serene and picturesque setting. The exterior exudes classic colonial charm on a beautifully manicured lot. You are greeted by a meticulously maintained interior that showcases timeless elegance. The main floor features hardwood floors, a beautiful updated kitchen with tile flooring, creating a warm and inviting ambiance. A warm carpeted entertainment room with sliders to a large enclosed 3-season porch. The layout of this home is thoughtfully designed to meet the needs of modern living. With two full baths and one partial bath, there is ample space for family and guests. The upper level is adorned with beautiful carpeting, adding comfort and style to all four bedrooms. The primary bedroom has an ensuite and a large walk-in closet. This home has been lovingly cared for by long-time owners, ensuring that every aspect is in excellent condition. The attention to detail and pride of ownership are evident throughout. In summary, this beautiful colonial home offers a desirable combination of classic charm, a spacious 1-acre lot, and a prime location. From the inviting front porch to the hardwood floors, carpeted bedrooms, and well-maintained interior, every element of this property reflects the care and dedication of its owners. Don't miss the opportunity to make this exceptional home yours.

    Zillow last checked:

    Listing updated:

    Listed by:

    Carolyn L. Augur 203-623-6239,

    Coldwell Banker Realty 203-795-6000

    Bought with:

    Fred R. Portoff, RES.0762884

    Coldwell Banker Realty

    Source: Smart MLS,MLS#: 170572451MLS Logo

    Facts & features

    Interior

    Bedrooms & bathrooms
    • Bedrooms: 4
    • Bathrooms: 3
    • Full bathrooms: 2
    • 1/2 bathrooms: 1
    Primary bedroom
    • Features: Full Bath, Wall/Wall Carpet
    • Level: Upper
    Bedroom
    • Features: Wall/Wall Carpet
    • Level: Upper
    Bedroom
    • Features: Wall/Wall Carpet
    • Level: Upper
    Bedroom
    • Features: Wall/Wall Carpet
    • Level: Upper
    Bathroom
    • Features: Granite Counters, Tile Floor
    • Level: Upper
    Bathroom
    • Features: Granite Counters, Tile Floor
    • Level: Main
    Dining room
    • Features: Hardwood Floor
    • Level: Main
    Great room
    • Features: Built-in Features, Ceiling Fan(s), Wall/Wall Carpet
    • Level: Main
    Kitchen
    • Features: Breakfast Bar, Granite Counters, Wall/Wall Carpet, Tile Floor
    • Level: Main
    Living room
    • Features: Fireplace, Hardwood Floor
    • Level: Main
    Heating
    • Forced Air, Oil
    Cooling
    • Central Air
    Appliances
    • Included: Electric Range, Oven, Refrigerator, Dishwasher, Washer, Dryer, Electric Water Heater
    Features
    • Basement: Full,Partially Finished
    • Attic: None
    • Number of fireplaces: 1
    Interior area
    • Total structure area: 2,231
    • Total interior livable area: 2,231 sqft
    • Finished area above ground: 1,931
    • Finished area below ground: 300

    Property

    Parking
    • Total spaces: 2
    • Parking features: Attached, Driveway, Paved, Garage Door Opener
    • Attached garage spaces: 2
    • Has uncovered spaces: Yes
    Features
    • Patio & porch: Patio, Porch, Enclosed
    Lot
    • Size: 1.04 Acres
    • Features: Level
    Details
    • Parcel number: 1300362
    • Zoning: Reside

    Construction

    Type & style
    • Home type: SingleFamily
    • Architectural style: Colonial
    • Property subtype: Single Family Residence
    Materials
    • Vinyl Siding
    • Foundation: Concrete Perimeter
    • Roof: Asphalt,Gable
    Condition
    • New construction: No
    • Year built: 1967

    Utilities & green energy

    • Sewer: Septic Tank
    • Water: Public

    Community & neighborhood

    Community
    • Community features: Golf, Shopping/Mall, Tennis Court(s)
    Location
    • Region: Orange

    Price history

    DateEventPrice
    8/21/2023Sold$700,000+12%$314/sqft
    Source: Smart MLS #170572451 Report a problem
    6/23/2023Pending sale$625,000$280/sqft
    Source: Smart MLS #170572451 Report a problem
    6/17/2023Contingent$625,000$280/sqft
    Source: Smart MLS #170572451 Report a problem
    6/14/2023Listed for sale$625,000$280/sqft
    Source: Smart MLS #170572451 Report a problem

    Public tax history

    YearProperty taxesTax assessment
    2025$11,372 -5.7%$390,800 +0.4%
    2024$12,065 +34%$389,200 +39.6%
    2023$9,005 -1.2%$278,700
    2022$9,116 -1.6%$278,700
    2021$9,267 +0%$278,700
    2020$9,267 +2%$278,700
    2019$9,083 +1.9%$278,700
    2018$8,918 +1.3%$278,700 +5.4%
    2017$8,803 +3.4%$264,500
    2016$8,517 +2.6%$264,500
    2015$8,305 +3%$264,500
    2014$8,067 $264,500
    2013$8,067 +6.3%$264,500 +8.7%
    2012$7,592 +3.3%$243,320
    2011$7,348 -46%$243,320 -47.6%
    2010$13,607 +77.7%$464,400 +71.6%
    2009$7,657 -15.7%$270,580 -16.8%
    2008$9,083 -34.6%$325,100 -30%
    2007$13,886 +1.8%$464,400 +8.6%
    2006$13,644 +131.6%$427,700 +126.5%
    2004$5,891 +5.8%$188,800
    2003$5,570 +13.5%$188,800
    2001$4,909 $188,800

    Find assessor info on the county website

    Neighborhood: 06477

    Nearby schools

    GreatSchools rating
    Schools provided by the listing agent
    • Elementary: Peck Place
    • High: Amity Regional

    Source: Smart MLS. This data may not be complete. We recommend contacting the local school district to confirm school assignments for this home.

    Get pre-qualified for a loan
    At Zillow Home Loans, we can pre-qualify you in as little as 5 minutes with no impact to your credit score.

    An equal housing lender. NMLS #10287.

    Sell for more on Zillow
    Get a Zillow Showcase℠ listing at no additional cost and you could sell for .
    $817,800
    2% more
    +$16,356
    With Zillow Showcase(estimated)
    $834,156