Exceptional Value Alert! This rare find just became an unbeatable deal. Move-In Ready in Independence.
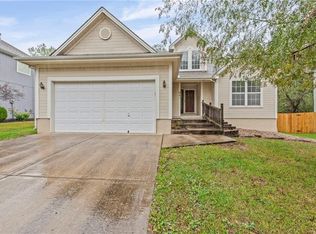
This beautifully updated California Split feels like home the moment you walk in. With 4 bedrooms and 3 full baths, there’s plenty of space for everyone to spread out — and every area has been thoughtfully refreshed to keep things easy and comfortable.
You’ll notice the details: refinished and new hardwood floors, fresh interior paint, updated lighting, and professionally painted cabinets that give the kitchen a clean, modern look. Professionally painted cabinets in all bathrooms. Incredible lower level with bedroom. A newer roof, HVAC within the last few years, and a full exterior repaint with premium Sherwin-Williams paint mean less worry and more time to enjoy your weekends.
Step out back and you’ll find a great setup for relaxing or entertaining — a covered deck, lower patio, and landscaped yard that’s ready for fall evenings outdoors.
Homes this well-kept and move-in ready don’t stay quiet for long — come see it for yourself!
Sold
Price Unknown
649 S Kisner Dr, Independence, MO 64056
4beds
2,877sqft
Single Family Residence
Built in 2002
8,770 Square Feet Lot
$359,000 Zestimate®
$--/sqft
$2,423 Estimated rent
Home value
$359,000
$323,000 - $398,000
$2,423/mo
Zestimate® history
Owner options
List your home for rent
$2,423/mo
Rent Zestimate®
Find your next renter with Zillow Rental Manager. Plus, with online applications, you can quickly screen prospective tenants – for free.
$2,423/mo
Rent Zestimate®
Refinance and save
$70/mo
Est. payment
Refinancing to a lower rate could help reduce your monthly payments and save thousands over the life of the loan.
$70/mo
Est. payment
Explore your selling options
Work with a Zillow partner agent
Leverage their expertise and Zillow's premium Showcase listings to get your home seen by more buyers.
Get startedList with your own agent
Get your home in front of millions of buyers by listing it on Zillow.
Learn how to do itSell it yourself
Take full control of how buyers see your home on Zillow by listing For Sale by Owner (FSBO).
List your homeWhat's special
Zillow last checked:
Listing updated:
Listed by:
Tracy White Baldridge 816-803-9902,
ReeceNichols - Lees Summit
Bought with:
Shane Simpson, 2022036007
Property 6 Homes
Source: Heartland MLS as distributed by MLS GRID,MLS#: 2574675
Facts & features
Interior
Bedrooms & bathrooms
- Bedrooms: 4
- Bathrooms: 3
- Full bathrooms: 3
Primary bedroom
- Features: Carpet, Ceiling Fan(s)
- Level: Third
- Area: 210 Square Feet
- Dimensions: 15 x 14
Bedroom 2
- Features: Carpet, Ceiling Fan(s)
- Level: Second
- Area: 132 Square Feet
- Dimensions: 12 x 11
Bedroom 3
- Features: Carpet, Ceiling Fan(s)
- Level: Second
- Area: 121 Square Feet
- Dimensions: 11 x 11
Bedroom 4
- Features: Wood Floor
- Level: Lower
- Area: 130 Square Feet
- Dimensions: 13 x 10
Primary bathroom
- Features: Double Vanity, Shower Only, Walk-In Closet(s)
- Level: Third
- Area: 192 Square Feet
- Dimensions: 16 x 12
Bathroom 1
- Features: Shower Over Tub, Vinyl
- Level: Second
- Area: 55 Square Feet
- Dimensions: 11 x 5
Bathroom 3
- Features: Shower Over Tub, Vinyl
- Level: Lower
- Area: 42 Square Feet
- Dimensions: 7 x 6
Dining room
- Features: Ceiling Fan(s), Wood Floor
- Level: Second
- Area: 140 Square Feet
- Dimensions: 14 x 10
Kitchen
- Features: Pantry, Solid Surface Counter, Wood Floor
- Level: Second
- Area: 168 Square Feet
- Dimensions: 14 x 12
Laundry
- Level: Second
- Area: 18 Square Feet
- Dimensions: 3 x 6
Living room
- Features: Wood Floor
- Level: First
- Area: 315 Square Feet
- Dimensions: 21 x 15
Recreation room
- Features: Luxury Vinyl
- Level: Lower
- Area: 294 Square Feet
- Dimensions: 21 x 14
Heating
- Forced Air
Cooling
- Electric, Heat Pump
Appliances
- Included: Dishwasher, Disposal, Microwave, Free-Standing Electric Oven
- Laundry: Bedroom Level, In Hall
Features
- Ceiling Fan(s), Painted Cabinets, Pantry, Vaulted Ceiling(s), Walk-In Closet(s)
- Flooring: Carpet, Wood
- Doors: Storm Door(s)
- Windows: Skylight(s), Thermal Windows
- Basement: Basement BR,Concrete,Daylight,Finished,Interior Entry
- Number of fireplaces: 1
- Fireplace features: Gas Starter, Living Room
Interior area
- Total structure area: 2,877
- Total interior livable area: 2,877 sqft
- Finished area above ground: 2,877
Property
Parking
- Total spaces: 2
- Parking features: Built-In, Garage Door Opener, Garage Faces Front
- Attached garage spaces: 2
Features
- Patio & porch: Deck
- Spa features: Bath
- Fencing: Privacy,Wood
Lot
- Size: 8,770 Square Feet
- Features: City Limits, City Lot
Details
- Parcel number: 25210010900000000
Construction
Type & style
- Home type: SingleFamily
- Architectural style: Traditional
- Property subtype: Single Family Residence
Materials
- Stone Trim, Wood Siding
- Roof: Composition
Condition
- Year built: 2002
Utilities & green energy
- Sewer: Public Sewer
- Water: Public
Community & HOA
Community
- Security: Smoke Detector(s)
- Subdivision: Victorian Estates
HOA
- Has HOA: Yes
- Services included: No Amenities
- HOA fee: $70 annually
- HOA name: Victorian Estates
Location
- Region: Independence
Financial & listing details
- Tax assessed value: $331,940
- Annual tax amount: $3,971
- Date on market: 9/10/2025
- Listing terms: Cash,Conventional,FHA,VA Loan
- Ownership: Private
Price history
| Date | Event | Price |
|---|---|---|
| 12/1/2025 | Sold | -- |
Source:  Heartland MLS as distributed by MLS GRID #2574675 Report a problem Heartland MLS as distributed by MLS GRID #2574675 Report a problem | ||
| 10/29/2025 | Pending sale | $350,000$122/sqft |
Source: Heartland MLS as distributed by MLS GRID #2574675 Report a problem | ||
| 10/18/2025 | Price change | $350,000-2.8%$122/sqft |
Source: Heartland MLS as distributed by MLS GRID #2574675 Report a problem | ||
| 10/4/2025 | Price change | $360,000-1.4%$125/sqft |
Source: Heartland MLS as distributed by MLS GRID #2574675 Report a problem | ||
| 9/10/2025 | Listed for sale | $365,000+69.8%$127/sqft |
Source: Heartland MLS as distributed by MLS GRID #2574675 Report a problem | ||
| 5/5/2017 | Sold | -- |
Source: Heartland MLS as distributed by MLS GRID #45001_2035535 Report a problem | ||
| 3/29/2017 | Pending sale | $215,000$75/sqft |
Source: RE/MAX Heritage #2035535 Report a problem | ||
| 3/15/2017 | Listed for sale | $215,000$75/sqft |
Source: RE/MAX Heritage #2035535 Report a problem | ||
Public tax history
| Year | Property taxes | Tax assessment |
|---|---|---|
| 2025 | $3,973 +0% | $63,069 +10% |
| 2024 | $3,971 +2.3% | $57,319 |
| 2023 | $3,881 +10.2% | $57,319 +20.2% |
| 2022 | $3,523 +0% | $47,690 |
| 2021 | $3,521 +11.3% | $47,690 +14.6% |
| 2020 | $3,163 +1.6% | $41,619 |
| 2019 | $3,112 | $41,619 +14.9% |
| 2018 | $3,112 +6.6% | $36,221 |
| 2017 | $2,919 +11.1% | $36,221 +8.9% |
| 2016 | $2,627 +4.9% | $33,269 +3% |
| 2014 | $2,505 +0.6% | $32,300 |
| 2013 | $2,490 -6.2% | $32,300 |
| 2012 | $2,656 +91.4% | $32,300 -7.4% |
| 2011 | $1,387 +2.5% | $34,887 +88.1% |
| 2010 | $1,354 -2.6% | $18,547 |
| 2009 | $1,390 +0.2% | $18,547 -6% |
| 2008 | $1,387 -0.4% | $19,730 |
| 2007 | $1,392 | $19,730 |
| 2006 | -- | $19,730 |
| 2005 | $1,429 +0% | $19,730 |
| 2004 | $1,429 +1.8% | $19,730 |
| 2003 | $1,403 +276.2% | $19,730 +275.1% |
| 2002 | $373 +7.9% | $5,260 |
| 2001 | $346 | $5,260 |
Find assessor info on the county website
Neighborhood: Spring Branch
Nearby homes
- $370,6004 bd4 ba2.7k sqft645 S Kisner Dr, Independence, MO 64056Off Market

- $314,1003 bd3 ba1.7k sqft701 S Kisner Dr, Independence, MO 64056Off Market
- $--3 bd3 ba1.8k sqft641 S Kisner Dr, Independence, MO 64056Sold
- $345,8003 bd2 ba1.7k sqft19309 E 7th Street Ct S, Independence, MO 64056Off Market
- $319,9003 bd3 ba1.7k sqft705 S Kisner Dr, Independence, MO 64056Off Market
- $362,7004 bd3 ba2.2k sqft639 S Kisner Dr, Independence, MO 64056Off Market
- $336,8003 bd3 ba1.6k sqft709 S Kisner Dr, Independence, MO 64056Off Market
- $472,7005 bd4 ba3.8k sqft19308 E 7th Street Ct S, Independence, MO 64056Off Market
Nearby schools
GreatSchools rating
- 6/10Spring Branch Elementary SchoolGrades: PK-5Distance: 0.8 mi
- 3/10Bingham Middle SchoolGrades: 7-8Distance: 1 mi
- 3/10William Chrisman High SchoolGrades: 9-12Distance: 3.2 mi
Schools provided by the listing agent
- Elementary: Spring Branch
- Middle: Bingham
- High: William Chrisman
Source: Heartland MLS as distributed by MLS GRID. This data may not be complete. We recommend contacting the local school district to confirm school assignments for this home.
Get a cash offer in 3 minutes
Find out how much your home could sell for in as little as 3 minutes with a no-obligation cash offer.
Estimated market value
$359,000
Get a cash offer in 3 minutes
Find out how much your home could sell for in as little as 3 minutes with a no-obligation cash offer.
Estimated market value
$359,000
- Missouri
- Jackson County
- Independence
- 64056
- Spring Branch
- 649 S Kisner Dr
Nearby cities
Nearby neighborhoods
Nearby zip codes
Other Independence Topics
