HUGE PRICE REDUCTION! This charming single-level home, located in the desirable North Upper Truckee area, offers a peaceful retreat with beautiful Conservancy Lots on both sides of the house affording unparalleled privacy in a forest setting. With an open and inviting layout, this well-maintained property boasts a range of features that make it a perfect choice for comfortable living. As you step inside, you'll be greeted by a very spacious living area that showcases an open fireplace with a gas log insert and ceiling fan creating a cozy ambiance for either large gatherings or quiet evenings at home. The kitchen is equipped with a convection gas range with a built-in air fryer, microwave, under-cabinet lighting, and large-tile counters. The guest bathroom has been thoughtfully updated with custom travertine tile, a Roman tub, a knotty pine vanity and accent wall. The primary bedroom offers an on-suite bathroom, a large walk-in closet featuring built-in organizers for lots of easy storage. All 3 bedrooms are equipped with remote-controlled fans to keep you cool during warm summer days.Additional updates include new high-efficiency windows, new interior doors, a new gas water heater, upgraded insulation, fresh exterior paint, and newer carpeting throughout. A Section 1 pest clearance ensures peace of mind. One standout feature of this home is the 10,000-watt backup natural gas generator and transfer switches, which provides reassurance and safety during power outages. Outside, the California Conservancy lots on each side offer ample elbow room and privacy in a serene, wooded setting. Whether you're enjoying a morning coffee on the new back deck with natural gas firepit for hosting barbecues (with its own natural gas hookup - no heavy propane tanks to refill!!) in the spacious yard, this property allows you to embrace the beauty of nature right at your doorstep. Seneca Drive ends at the doorstep to miles of National Forest Land and numerous hiking and biking trails offering the perfect location for the outdoor enthusiast!
Sold for $625,000
Street View
$625,000
649 Seneca Dr, South Lake Tahoe, CA 96150
3beds
1,680sqft
Single Family Residence
Built in 1969
10,454 Square Feet Lot
$682,300 Zestimate®
$372/sqft
$4,202 Estimated rent
Home value
$682,300
$641,000 - $730,000
$4,202/mo
Zestimate® history
Owner options
List your home for rent
$4,202/mo
Rent Zestimate®
Find your next renter with Zillow Rental Manager. Plus, with online applications, you can quickly screen prospective tenants – for free.
$4,202/mo
Rent Zestimate®
Refinance and save
$3,901/mo
Est. payment
Refinancing to a lower rate could help reduce your monthly payments and save thousands over the life of the loan.
$3,901/mo
Est. payment
Explore your selling options
Work with a Zillow partner agent
Leverage their expertise and Zillow's premium Showcase listings to get your home seen by more buyers.
Get startedList with your own agent
Get your home in front of millions of buyers by listing it on Zillow.
Learn how to do itSell it yourself
Take full control of how buyers see your home on Zillow by listing For Sale by Owner (FSBO).
List your homeWhat's special
Spacious yardOpen fireplaceNatural gas hookupGas log insertBuilt-in air fryerHeavy propane tanksNatural gas firepit
Zillow last checked:
Listing updated:
Listed by:
Brent Johnson 530-416-2625 johnsonhly@sbcglobal.net,
Chase International - South La
Bought with:
Nicole Zaborsky, 02043717
Ascent Property Group
Source: STAOR,MLS#: 139359 Originating MLS: South Tahoe Association of Realtors
Originating MLS: South Tahoe Association of RealtorsFacts & features
Interior
Bedrooms & bathrooms
- Bedrooms: 3
- Bathrooms: 2
- Full bathrooms: 2
Rooms
- Room types: Living/Dining Combo
Primary bedroom
- Features: Stall Shower, Walk-In Closet(s)
Heating
- Forced Air, Natural Gas
Appliances
- Included: Disposal, Microwave Built-in, Dishwasher Built-in, Gas Range, Oven, Gas Water Heater
- Laundry: In Garage
Features
- Tile Counters
- Flooring: Carpet, Tile
- Windows: Double Pane Windows, Vinyl Frame
- Basement: Concrete/Crawl Space
- Number of fireplaces: 1
- Fireplace features: Open Fireplace
Interior area
- Total structure area: 1,680
- Total interior livable area: 1,680 sqft
Property
Parking
- Parking features: Attached, Garage Door Opener
- Attached garage spaces: 2
Features
- Patio & porch: Deck
- Exterior features: Bear-Proof Trash Can
- Has view: Yes
- View description: Forest
Lot
- Size: 10,454 Square Feet
- Features: Adjacent to Forest
Details
- Parcel number: 033834001000
Construction
Type & style
- Home type: SingleFamily
- Property subtype: Single Family Residence
Materials
- Wood Frame
- Roof: Pitched,Metal
Condition
- Year built: 1969
Utilities & green energy
- Utilities for property: Electricity Available, Natural Gas Available, Cable Connected, Phone Connected
Community & HOA
Community
- Subdivision: Tahoe Paradise 20
Location
- Region: South Lake Tahoe
Financial & listing details
- Price per square foot: $372/sqft
- Tax assessed value: $650,250
- Date on market: 9/15/2023
- Cumulative days on market: 104 days
- Date available: 01/01/1800
- Listing terms: Cash to New Loan
- Electric utility on property: Yes
Price history
| Date | Event | Price |
|---|---|---|
| 12/28/2023 | Sold | $625,000$372/sqft |
Source:  STAOR #139359 Report a problem STAOR #139359 Report a problem | ||
| 12/1/2023 | Pending sale | $625,000$372/sqft |
Source: STAOR #139359 Report a problem | ||
| 11/3/2023 | Price change | $625,000-7.4%$372/sqft |
Source: STAOR #139359 Report a problem | ||
| 10/3/2023 | Price change | $675,000-3.4%$402/sqft |
Source: STAOR #139359 Report a problem | ||
| 9/15/2023 | Listed for sale | $699,000+111.8%$416/sqft |
Source: STAOR #139359 Report a problem | ||
| 7/31/2008 | Sold | $330,000-10.6%$196/sqft |
Source: Public Record Report a problem | ||
| 4/17/2008 | Listed for sale | $369,000$220/sqft |
Source: Point2 #112434 Report a problem | ||
Public tax history
| Year | Property taxes | Tax assessment |
|---|---|---|
| 2026 | -- | $650,250 +2% |
| 2025 | $7,025 +5.5% | $637,500 +2% |
| 2024 | $6,661 +49.6% | $625,000 +53% |
| 2023 | $4,452 +1% | $408,444 +2% |
| 2022 | $4,409 +1.6% | $400,436 +2% |
| 2021 | $4,338 +1.4% | $392,585 +1% |
| 2020 | $4,279 +0.5% | $388,561 +2% |
| 2019 | $4,258 +2.3% | $380,943 +2% |
| 2018 | $4,164 +1.6% | $373,474 +2% |
| 2017 | $4,099 +6.1% | $366,152 +6.1% |
| 2016 | $3,865 +6.3% | $345,000 +4.5% |
| 2015 | $3,636 | $330,000 |
| 2014 | $3,636 | $330,000 +36.1% |
| 2013 | -- | $242,500 -11% |
| 2012 | -- | $272,500 |
| 2011 | -- | $272,500 |
| 2010 | -- | $272,500 -17.4% |
| 2009 | -- | $330,000 +104.9% |
| 2008 | -- | $161,058 +2% |
| 2007 | -- | $157,901 +2% |
| 2006 | -- | $154,806 +2% |
| 2005 | -- | $151,772 +2% |
| 2004 | -- | $148,797 |
Find assessor info on the county website
Neighborhood: 96150
Nearby homes
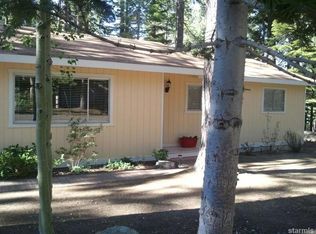
- $582,6003 bd2 ba1.1k sqft651 Tehama Dr, South Lake Tahoe, CA 96150Off Market
- $1,012,6004 bd2 ba2.6k sqft636 Seneca Dr, South Lake Tahoe, CA 96150Off Market
- $1,016,0003 bd3 ba2.3k sqft648 Seneca Dr, South Lake Tahoe, CA 96150Off Market

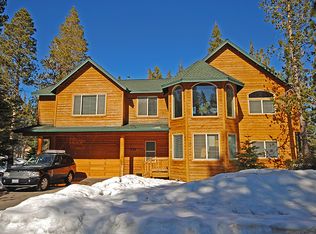
- $1,487,9006 bd5 ba3.4k sqft639 Tehama Dr, South Lake Tahoe, CA 96150Off Market
- $650,0003 bd2 ba1.3k sqft643 Seneca Dr, South Lake Tahoe, CA 96150Sold
- $579,3002 bd1 ba1.2k sqft654 Seneca Dr, South Lake Tahoe, CA 96150Off Market
- $516,4002 bd1 ba864 sqft630 Seneca Dr, South Lake Tahoe, CA 96150Off Market
- $1,114,1003 bd3 ba2.4k sqft664 Seneca Dr, South Lake Tahoe, CA 96150Off Market
Nearby schools
GreatSchools rating
- 7/10Meyers ElementaryGrades: K-5Distance: 1 mi
- 4/10South Tahoe Middle SchoolGrades: 6-8Distance: 6 mi
- 7/10South Tahoe High SchoolGrades: 9-12Distance: 3.4 mi
Get a cash offer in 3 minutes
Find out how much your home could sell for in as little as 3 minutes with a no-obligation cash offer.
Estimated market value
$682,300
Get a cash offer in 3 minutes
Find out how much your home could sell for in as little as 3 minutes with a no-obligation cash offer.
Estimated market value
$682,300
- California
- El Dorado County
- South Lake Tahoe
- 96150
- 649 Seneca Dr
Nearby cities
Nearby neighborhoods
Nearby zip codes
Other South Lake Tahoe Topics
- Apartments for Rent in 96150
- Houses for Sale in 96150
- Houses for Rent in 96150
- 96150 Real Estate
- South Lake Tahoe Condos
- Houses for Sale in South Lake Tahoe
- Newest Listings in South Lake Tahoe
- South Lake Tahoe Home Values
- South Lake Tahoe Real Estate Agents
- South Lake Tahoe Refinance
- South Lake Tahoe Mortgage Rates
