Nestled on a quiet, tree-lined street just moments from dwntwn, this chic Tudor blends old-world character w/ modern, organic design, offering privacy and quintessential California indoor-outdoor living. The main level features a stunning kit and dining area that opens seamlessly outdoors through fully receding glass sliders, anchored by a double-sided gas FP shared w/ an impressive LR w/ soaring beamed ceilings. A charming sunrm and office add bonus space. Two en-suite bedrms are also on the first floor, including a serene primary w/ patio access and a spa-like bath with steam shower, plus a second suite w/ a walk-in closet, along with a stylish laundry rm and powder rm. Upstairs, two add'l bdrms share a beautifully appointed bath and access to a large attic for storage. Lush, mature landscaping creates a private setting w/ a welcoming front patio, raised garden beds, and a prolific avocado tree, while the enchanting rear yd features a fire pit, tranquil water element, outdoor BBQ, dining area, a majestic redwood, and a glass-covered patio with built-in heaters. A converted garage with loft offers versatile flex space. Additional highlights include maple wood floors, air conditioning, double-pane windows, a standing metal roof, EV charger, and access to excellent public schools.
Sold for $5,825,000
$5,825,000
649 Seneca St, Palo Alto, CA 94301
4beds
2,095sqft
Single Family Residence, Residential
Built in 1930
5,000 Square Feet Lot
$5,805,700 Zestimate®
$2,780/sqft
$7,861 Estimated rent
Home value
$5,805,700
$5.40M - $6.27M
$7,861/mo
Zestimate® history
Owner options
List your home for rent
$7,861/mo
Rent Zestimate®
Find your next renter with Zillow Rental Manager. Plus, with online applications, you can quickly screen prospective tenants – for free.
$7,861/mo
Rent Zestimate®
Refinance and save
$36,775/mo
Est. payment
Refinancing to a lower rate could help reduce your monthly payments and save thousands over the life of the loan.
$36,775/mo
Est. payment
Explore your selling options
Work with a Zillow partner agent
Leverage their expertise and Zillow's premium Showcase listings to get your home seen by more buyers.
Get startedList with your own agent
Get your home in front of millions of buyers by listing it on Zillow.
Learn how to do itSell it yourself
Take full control of how buyers see your home on Zillow by listing For Sale by Owner (FSBO).
List your homeWhat's special
Majestic redwoodQuiet tree-lined streetProlific avocado treeRaised garden bedsWelcoming front patioLarge attic for storageTranquil water element
Zillow last checked:
Listing updated:
Listed by:
Brian Chancellor 01174998 650-303-5511,
Christie's International Real Estate Sereno 650-323-1900
Bought with:
Umang Sanchorawala, 01471341
Compass
Source: MLSListings Inc,MLS#: ML82045242
Facts & features
Interior
Bedrooms & bathrooms
- Bedrooms: 4
- Bathrooms: 4
- Full bathrooms: 3
- 1/2 bathrooms: 1
Rooms
- Room types: Laundry, Loft, Office
Bedroom
- Features: PrimarySuiteRetreat2plus, WalkinCloset, PrimaryBedroomonGroundFloor, BedroomonGroundFloor2plus
Bathroom
- Features: ShoweroverTub1, StallShower2plus, SteamShower, Tub
Dining room
- Features: BreakfastBar, DiningArea, EatinKitchen
Family room
- Features: Other
Kitchen
- Features: Countertop_Concrete, Countertop_Other, IslandwithSink, Pantry
Heating
- Central Forced Air Gas, Fireplace(s), Individual Room Controls, Radiant Floor
Cooling
- Ceiling Fan(s), Other
Appliances
- Included: Dishwasher, Disposal, Range Hood, Gas Oven/Range, Refrigerator, Washer/Dryer
- Laundry: Inside
Features
- One Or More Skylights, Vaulted Ceiling(s), Video Audio System, Walk-In Closet(s)
- Flooring: Hardwood, Tile
- Number of fireplaces: 1
- Fireplace features: Gas, Other Location, Two Way
Interior area
- Total structure area: 2,095
- Total interior livable area: 2,095 sqft
Property
Parking
- Parking features: Detached, Off Street, On Street
Features
- Stories: 2
Lot
- Size: 5,000 Square Feet
Details
- Parcel number: 00304039
- Zoning: R1
- Special conditions: Standard
Construction
Type & style
- Home type: SingleFamily
- Architectural style: Tudor
- Property subtype: Single Family Residence, Residential
Materials
- Foundation: Concrete Perimeter, Crawl Space
- Roof: Metal
Condition
- New construction: No
- Year built: 1930
Utilities & green energy
- Gas: PublicUtilities
- Water: Public
- Utilities for property: Public Utilities, Water Public
Community & HOA
Location
- Region: Palo Alto
Financial & listing details
- Price per square foot: $2,780/sqft
- Tax assessed value: $3,379,510
- Annual tax amount: $41,638
- Date on market: 4/30/2026
- Listing agreement: ExclusiveRightToSell
Price history
| Date | Event | Price |
|---|---|---|
| 5/21/2026 | Sold | $5,825,000+11%$2,780/sqft |
Source:  MLSListings Inc #ML82045242 Report a problem MLSListings Inc #ML82045242 Report a problem | ||
| 5/8/2026 | Pending sale | $5,250,000$2,506/sqft |
Source: MLSListings Inc #ML82045242 Report a problem | ||
| 4/30/2026 | Listed for sale | $5,250,000+75.3%$2,506/sqft |
Source: MLSListings Inc #ML82045242 Report a problem | ||
| 4/22/2026 | Listing removed | $11,000$5/sqft |
Source: Zillow Rentals Report a problem | ||
| 2/18/2026 | Listed for rent | $11,000$5/sqft |
Source: Zillow Rentals Report a problem | ||
| 6/20/2013 | Listing removed | $2,995,000$1,430/sqft |
Source: Dreyfus Properties, Inc. #81310626 Report a problem | ||
| 4/28/2013 | Price change | $2,995,000-6.4%$1,430/sqft |
Source: Dreyfus Properties, Inc. #81310626 Report a problem | ||
| 4/5/2013 | Listed for sale | $3,200,000$1,527/sqft |
Source: Dreyfus Properties, Inc. #81310626 Report a problem | ||
Public tax history
| Year | Property taxes | Tax assessment |
|---|---|---|
| 2025 | $41,638 +4.3% | $3,379,510 +2% |
| 2024 | $39,926 +1.5% | $3,313,246 +2% |
| 2023 | $39,341 +1.2% | $3,248,281 +2% |
| 2022 | $38,889 +2% | $3,184,590 +2% |
| 2021 | $38,124 +2.1% | $3,122,148 +1% |
| 2020 | $37,332 | $3,090,136 +2% |
| 2019 | $37,332 +5.2% | $3,029,546 +3.2% |
| 2018 | $35,498 | $2,935,830 +2% |
| 2017 | $35,498 +1.8% | $2,878,266 +2% |
| 2016 | $34,876 +3.7% | $2,821,830 +1.5% |
| 2015 | $33,637 +2% | $2,779,444 +2% |
| 2014 | $32,990 | $2,725,000 +42% |
| 2013 | -- | $1,919,511 +6.6% |
| 2012 | -- | $1,800,000 +12.5% |
| 2011 | -- | $1,600,000 +0.9% |
| 2010 | -- | $1,585,000 +53.5% |
| 2009 | -- | $1,032,464 +2% |
| 2008 | -- | $1,012,220 +2% |
| 2007 | -- | $992,374 +2% |
| 2006 | -- | $972,916 +2% |
| 2005 | -- | $953,840 +2% |
| 2004 | -- | $935,138 +1.9% |
| 2003 | -- | $918,000 +2% |
| 2002 | -- | $900,000 +56.5% |
| 2001 | -- | $575,039 |
Find assessor info on the county website
Neighborhood: Community Center
Nearby homes
- $3,996,1004 bd3 ba2k sqft633 Seneca St, Palo Alto, CA 94301Off Market
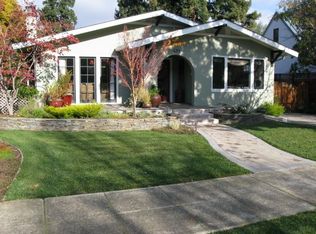
- $5,053,5004 bd4 ba2.7k sqft905 Forest Ave, Palo Alto, CA 94301Off Market
- $14,848,1006 bd6 ba6.8k sqft925 Forest Ave, Palo Alto, CA 94301Off Market
- $5,639,1006 bd4 ba4.3k sqft627 Seneca St, Palo Alto, CA 94301Off Market
- $3,341,9003 bd3 ba1.8k sqft877 Forest Ave, Palo Alto, CA 94301Off Market
- $5,844,0004 bd3 ba3.5k sqft939 Forest Ave, Palo Alto, CA 94301Off Market
- $8,560,6004 bd3 ba3.3k sqft644 Seneca St, Palo Alto, CA 94301Off Market
- $4,651,0003 bd2 ba1.5k sqft865 Forest Ave, Palo Alto, CA 94301Off Market
Nearby schools
GreatSchools rating
- 9/10Addison Elementary SchoolGrades: K-5Distance: 0.4 mi
- 9/10Frank S. Greene Jr. MiddleGrades: 6-8Distance: 1.4 mi
- 10/10Palo Alto High SchoolGrades: 9-12Distance: 1.1 mi
Schools provided by the listing agent
- Elementary: AddisonElementary
- Middle: DavidStarrJordanMiddle_1
- High: PaloAltoHigh
- District: PaloAltoUnified
Source: MLSListings Inc. This data may not be complete. We recommend contacting the local school district to confirm school assignments for this home.
Get a cash offer in 3 minutes
Find out how much your home could sell for in as little as 3 minutes with a no-obligation cash offer.
Estimated market value
$5,805,700
Get a cash offer in 3 minutes
Find out how much your home could sell for in as little as 3 minutes with a no-obligation cash offer.
Estimated market value
$5,805,700
Nearby cities
Nearby neighborhoods
Nearby zip codes
Other Palo Alto Topics
