Welcome to the newest addition to Lakes and Streams - The Lakes! This stunning property boasts 4 bedrooms and 2.5 bathrooms, with a lavish owner's suite located on the 1st floor! As you approach, a charming rocking chair front porch sets the tone for what awaits inside! Enter into a spacious foyer that leads to a wonderful living room featuring a vaulted ceiling and a striking gas fireplace with a beautiful tile surround, creating a cozy ambiance for gatherings and relaxation! The gourmet kitchen is a chef's delight, showcasing granite countertops, a stylish island/breakfast bar, tiled backsplash, a pantry, range, dishwasher, built-in microwave, and a modern farmhouse sink! The adjacent dining room boasts a sophisticated coffered ceiling, perfect for hosting intimate dinners or lavish events! Retreat to the luxurious owner's suite with a tray ceiling, offering a private oasis! The en-suite bathroom is a spa-like haven, complete with a double sink vanity, a relaxing soaking tub, a tiled shower, a water closet, and a generously-sized walk-in closet! Three additional spacious bedrooms provide comfort and convenience, sharing a nearby full bathroom! This home also features a thoughtfully designed half bath for guests, a laundry room, a convenient mud bench, and a covered back porch perfect for outdoor entertaining! Park your vehicles with ease in the two-car garage, and enjoy the benefits of a tankless water heater for energy efficiency! Elevate your lifestyle and make Lakes and Streams your home full of modern living and comfort! This home is a true masterpiece waiting to be yours! Additional highlights include a walk-in attic access for storage convenience and the property is fully landscaped with a sprinkler system that utilizes the neighborhood water system, resulting in a low water bill! Residents can enjoy the abundance of amenities at Lakes & Streams, including many acres of green space, lakes, fountains, miles of walking trails, a beach area, gated RV & Boat Parking, and more! Easily accessible to downtown Augusta, I-20, SRS, and Fort Eisenhower, this home offers a perfect blend of comfort and convenience! If this home isn't the right fit for you, explore other available lots and floor plans within the community!
Sold for $467,070
$467,070
649 Slade Lake Dr Lot 43, North Augusta, SC 29841
4beds
2,513sqft
Single Family Residence
Built in 2024
0.28 Acres Lot
$484,900 Zestimate®
$186/sqft
$2,645 Estimated rent
Home value
$484,900
$441,000 - $533,000
$2,645/mo
Zestimate® history
Owner options
List your home for rent
$2,645/mo
Rent Zestimate®
Find your next renter with Zillow Rental Manager. Plus, with online applications, you can quickly screen prospective tenants – for free.
$2,645/mo
Rent Zestimate®
Refinance and save
$3,169/mo
Est. payment
Refinancing to a lower rate could help reduce your monthly payments and save thousands over the life of the loan.
$3,169/mo
Est. payment
Explore your selling options
Work with a Zillow partner agent
Leverage their expertise and Zillow's premium Showcase listings to get your home seen by more buyers.
Get startedList with your own agent
Get your home in front of millions of buyers by listing it on Zillow.
Learn how to do itSell it yourself
Take full control of how buyers see your home on Zillow by listing For Sale by Owner (FSBO).
List your homeWhat's special
Two-car garageModern farmhouse sinkSophisticated coffered ceilingVaulted ceilingThoughtfully designed half bathCovered back porchGourmet kitchen
Zillow last checked:
Listing updated:
Listed by:
Shannon D Rollings 803-278-1818,
Shannon Rollings Real Estate
Bought with:
Deborah C Eichmann, 9199
RE/MAX True Advantage
Source: Aiken MLS,MLS#: 212405
Facts & features
Interior
Bedrooms & bathrooms
- Bedrooms: 4
- Bathrooms: 3
- Full bathrooms: 2
- 1/2 bathrooms: 1
Primary bedroom
- Level: Main
- Area: 252
- Dimensions: 18 x 14
Bedroom 2
- Level: Upper
- Area: 154
- Dimensions: 14 x 11
Bedroom 3
- Level: Upper
- Area: 154
- Dimensions: 14 x 11
Bedroom 4
- Level: Upper
- Area: 196
- Dimensions: 14 x 14
Dining room
- Level: Main
- Area: 132
- Dimensions: 12 x 11
Kitchen
- Level: Main
- Area: 260
- Dimensions: 20 x 13
Living room
- Level: Main
- Area: 340
- Dimensions: 20 x 17
Heating
- Forced Air, Natural Gas
Cooling
- Central Air, Electric
Appliances
- Included: Microwave, Range, Tankless Water Heater, Gas Water Heater, Dishwasher, Disposal
Features
- Snack Bar, Solid Surface Counters, Walk-In Closet(s), Bedroom on 1st Floor, Ceiling Fan(s), Kitchen Island, Primary Downstairs, Pantry
- Flooring: Carpet, Ceramic Tile, Hardwood
- Basement: None
- Number of fireplaces: 1
- Fireplace features: Gas, Living Room
Interior area
- Total structure area: 2,513
- Total interior livable area: 2,513 sqft
- Finished area above ground: 2,513
- Finished area below ground: 0
Property
Parking
- Total spaces: 4
- Parking features: Attached, Garage Door Opener
- Attached garage spaces: 2
- Carport spaces: 2
- Covered spaces: 4
Features
- Levels: Two
- Patio & porch: Porch
- Exterior features: See Remarks
- Pool features: None
Lot
- Size: 0.28 Acres
- Features: Sprinklers In Front, Sprinklers In Rear
Details
- Additional structures: See Remarks
- Parcel number: 0222016020
- Special conditions: Standard
- Horse amenities: None
Construction
Type & style
- Home type: SingleFamily
- Architectural style: Ranch
- Property subtype: Single Family Residence
Materials
- HardiPlank Type
- Foundation: Slab
- Roof: Composition,Shingle
Condition
- New construction: Yes
- Year built: 2024
Utilities & green energy
- Sewer: Public Sewer
- Water: Public
- Utilities for property: Cable Available
Community & HOA
Community
- Features: See Remarks
- Subdivision: Lakes & Streams
HOA
- Has HOA: Yes
- HOA fee: $421 annually
Location
- Region: North Augusta
Financial & listing details
- Price per square foot: $186/sqft
- Date on market: 6/17/2024
- Cumulative days on market: 375 days
- Listing terms: Contract
- Road surface type: Paved
Price history
| Date | Event | Price |
|---|---|---|
| 6/27/2025 | Sold | $467,070$186/sqft |
Source:  Aiken MLS #212405 Report a problem Aiken MLS #212405 Report a problem | ||
| 2/3/2025 | Price change | $467,070+0.3%$186/sqft |
Source: Aiken MLS #212405 Report a problem | ||
| 6/17/2024 | Listed for sale | $465,795$185/sqft |
Source: Aiken MLS #212405 Report a problem | ||
Public tax history
Tax history is unavailable.
Neighborhood: 29841
Nearby homes
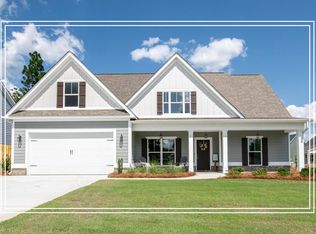
- $469,5405 bd4 ba2.4k sqft659 Slade Lake Dr LOT 42, North Augusta, SC 29841Sold
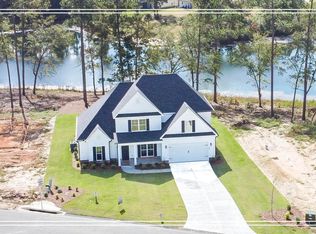
- $494,5904 bd3 ba2.4k sqft648 Slade Lake Dr LOT 3, North Augusta, SC 29841Sold
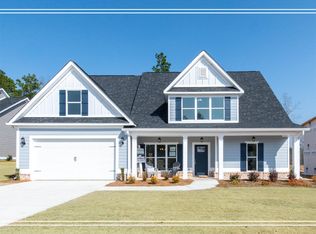
- $467,0704 bd3 ba2.5k sqft649 Slade Lake Dr #L43, North Augusta, SC 29860Sold
- $494,5904 bd3 ba2.4k sqft648 Slade Lake Dr LOT 3, North Augusta, SC 29860Sold
- $469,5405 bd4 ba2.4k sqft659 Slade Lake LOT 42, North Augusta, SC 29860Sold
- $498,5154 bd3 ba2.3k sqft662 Slade Lake Dr, North Augusta, SC 29841Sold
- $518,3454 bd3 ba2.5k sqft634 Slade Lake Dr N, Augusta, SC --Sold
- $478,4904 bd2 ba2.3k sqft637 Slade Lake Dr LOT 44, North Augusta, SC 29860Sold
Nearby schools
GreatSchools rating
- 7/10Belvedere Elementary SchoolGrades: PK-5Distance: 2.6 mi
- 6/10North Augusta Middle SchoolGrades: 6-8Distance: 4.1 mi
- 6/10North Augusta High SchoolGrades: 9-12Distance: 4.6 mi


Get pre-qualified for a loan
At Zillow Home Loans, we can pre-qualify you in as little as 5 minutes with no impact to your credit score.An equal housing lender. NMLS #10287.
Sell for more on Zillow
Get a Zillow Showcase℠ listing at no additional cost and you could sell for .
$484,900
2% more
+$9,698
With Zillow Showcase(estimated)
$494,598
- South Carolina
- Aiken County
- North Augusta
- 29841
- 649 Slade Lake Dr Lot 43
Nearby cities
Nearby neighborhoods
Nearby zip codes
Other North Augusta Topics
